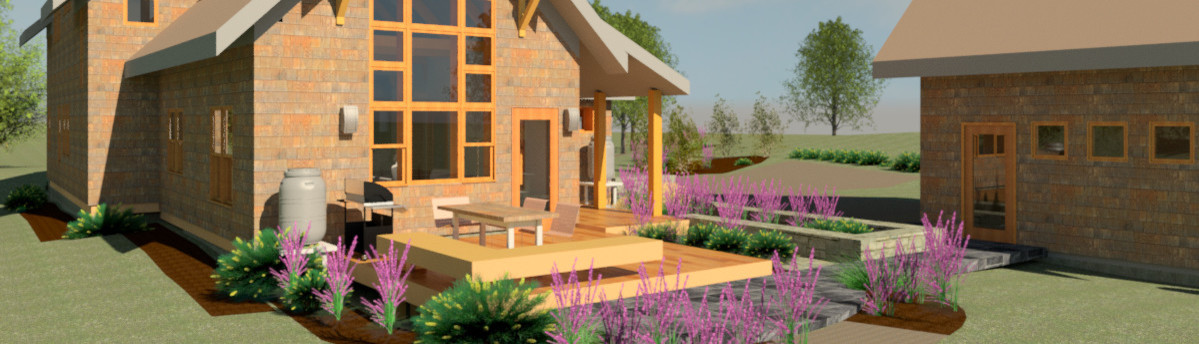

Multi-generational Modern Farmhouse
Multi-generational Modern Farmhouse | Central Vermont
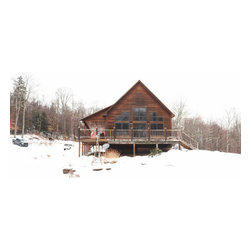
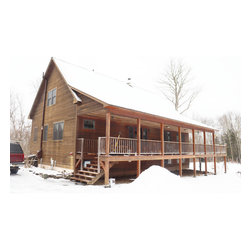
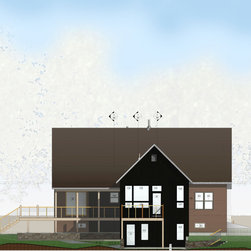
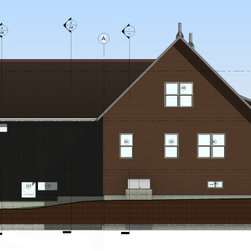
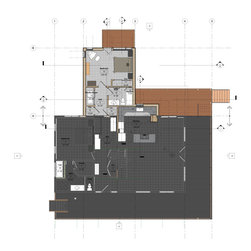
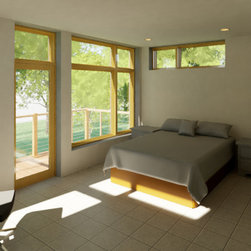
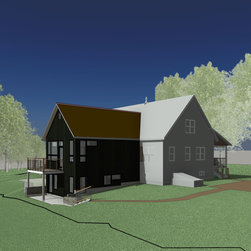
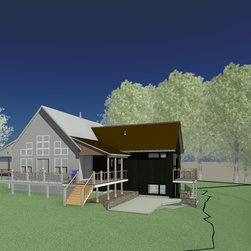
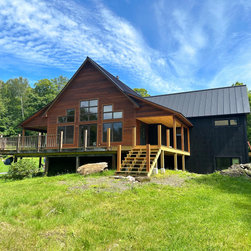
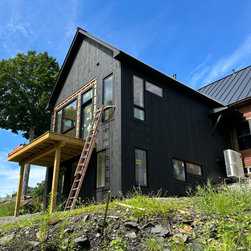
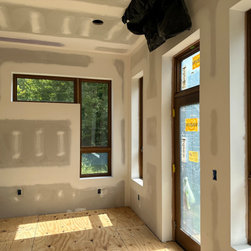
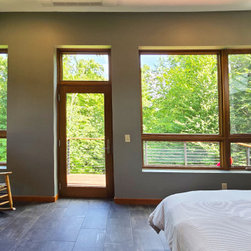
Arocordis Design reimagined this East Calais home to enhance multi-generational livability. We designed a 522 SF addition with a high-performance R-35/R-60 envelope, integrating a new main bedroom and a "garden level" guest suite with private terrace access. The project features a renovated cherry kitchen, black board-and-batten siding, and expansive window walls that connect the forest views to the interior—creating a sustainable, light-filled sanctuary for an extended family to thrive.
Arocordis Design reimagined this East Calais home to enhance multi-generational livability. We designed a 522 SF addition with a high-performance R-35/R-60 envelope, integrating a new main bedroom and a "garden level" guest suite with private terrace access. The project features a renovated cherry kitchen, black board-and-batten siding, and expansive window walls that connect the forest views to the interior—creating a sustainable, light-filled sanctuary for an extended family to thrive.
Project Year: 2024
Project Cost: $750,001 - $1,000,000
Country: United States
Zip Code: 05650
Others who worked on this project: Sticks and Stones Construction LLC