
Multigeneration Mountain Home
In the heart of a pristine New Hampshire village, a Royal Barry Wills saltbox held the promise of family gatherings, but its late 70s design posed challenges. The low ceilings and formal room divisions stifled the sense of togetherness. Enter architect Chris Barry, who envisioned transformative enhancements without altering the footprint, and Ann Henderson Interiors who brought her clients' vision to life.
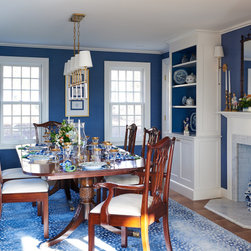
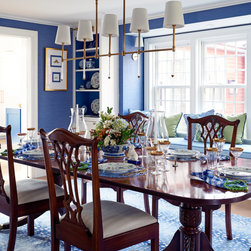
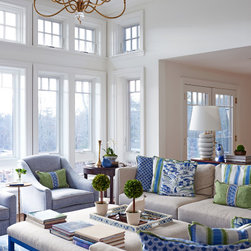
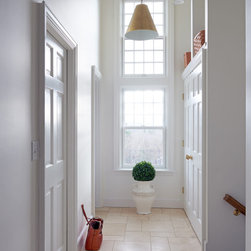
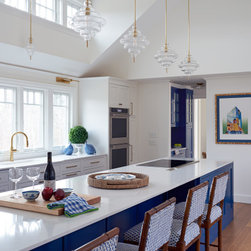
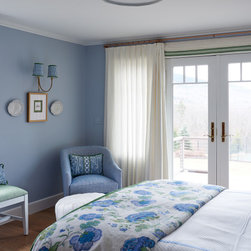
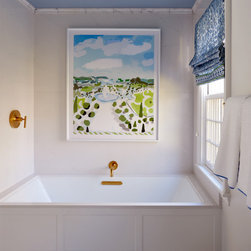
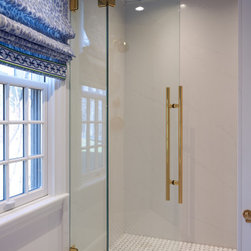
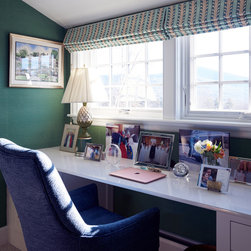
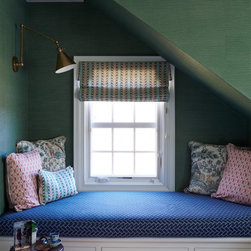
The two-story Orangerie-inspired glass extension became the star, bathing the living room in light. Dormers and French doors replaced limitations, inviting the outside in. Unused spaces found new purposes – a formal living room transformed into a dining haven, a main bedroom embraced by an enlarged deck, and a spa-like bath. The second floor, adorned with new dormers, became a haven of light, mountain views, and space for an office plus a family bath.
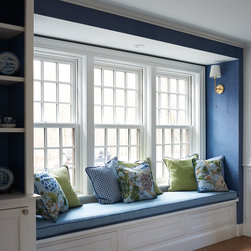
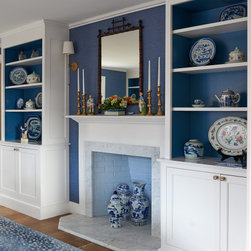
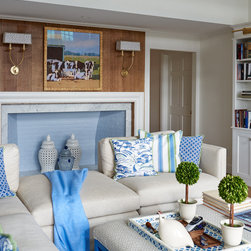
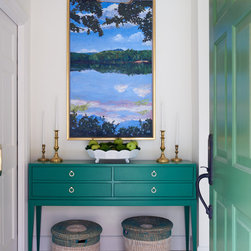
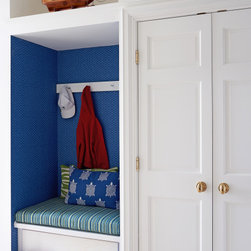
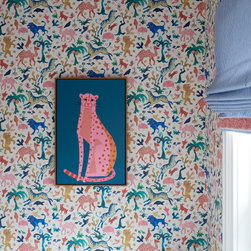
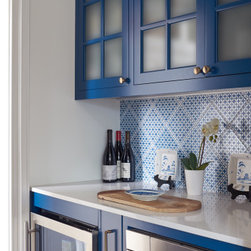
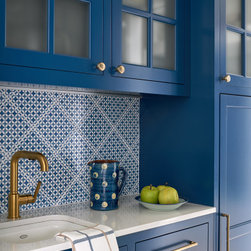
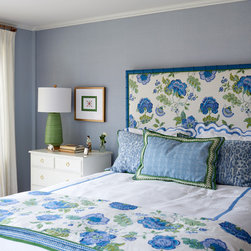
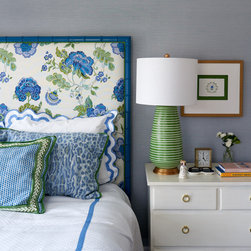
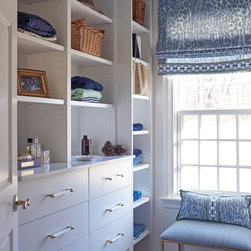
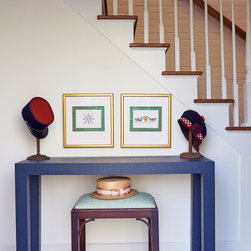
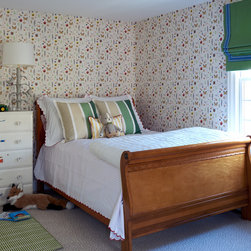
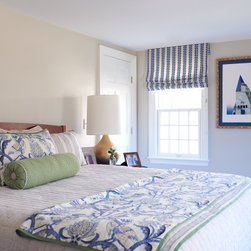
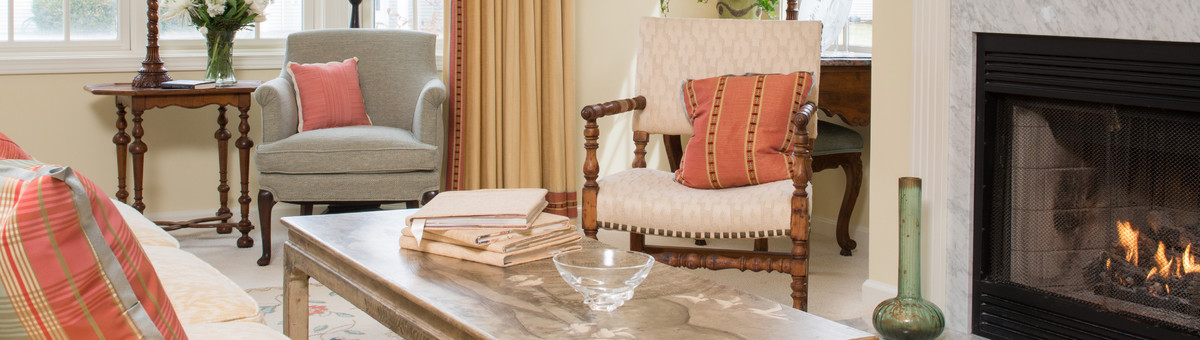
A collaboration with the homeowner led to a bright palette, blending blues, greens, and nature's hues. A local landscape painted by a family member adorns the entry, revealing a personal touch, and is just the beginning of familial artistic touches throughout the home. Family heirlooms were celebrated in watercolor sketches, and the daughter's wallpaper is featured throughout. Tradition met whimsy in the dining room, where Canton collections found new life.
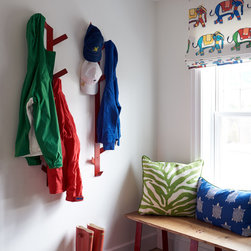
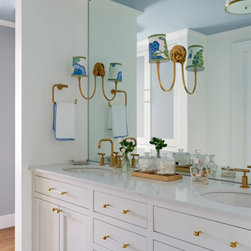
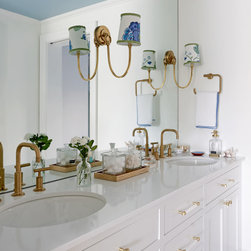
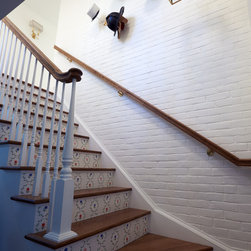
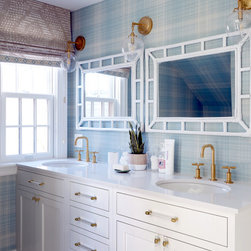
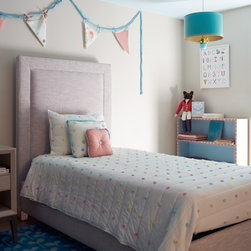
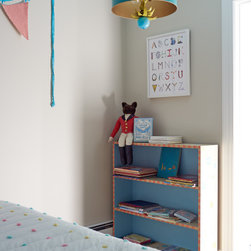
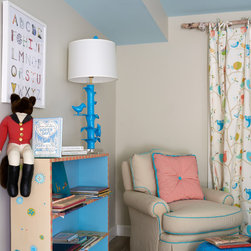
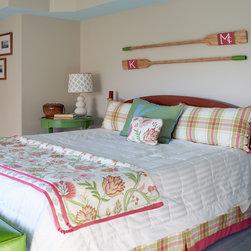
Whimsical patterns and animal motifs infused the home with playfulness. Window treatments gave way to exterior films, maximizing views. Dark pine floors made way for radiant white oak, exuding warmth. Gold finishes and nautical touches reflected family-favored water activities.
The result? A house designed to hold space for three generations under one roof, a home that embraces both tranquility and activity. A timeless blend of tradition and vibrant, personal connections to family. This is the story of a whole-house redesign – a journey that transformed a structure into a haven of cherished moments.
The two-story Orangerie-inspired glass extension became the star, bathing the living room in light. Dormers and French doors replaced limitations, inviting the outside in. Unused spaces found new purposes – a formal living room transformed into a dining haven, a main bedroom embraced by an enlarged deck, and a spa-like bath. The second floor, adorned with new dormers, became a haven of light, mountain views, and space for an office plus a family bath.
A collaboration with the homeowner led to a bright palette, blending blues, greens, and nature's hues. A local landscape painted by a family member adorns the entry, revealing a personal touch, and is just the beginning of familial artistic touches throughout the home. Family heirlooms were celebrated in watercolor sketches, and the daughter's wallpaper is featured throughout. Tradition met whimsy in the dining room, where Canton collections found new life.
Whimsical patterns and animal motifs infused the home with playfulness. Window treatments gave way to exterior films, maximizing views. Dark pine floors made way for radiant white oak, exuding warmth. Gold finishes and nautical touches reflected family-favored water activities.
The result? A house designed to hold space for three generations under one roof, a home that embraces both tranquility and activity. A timeless blend of tradition and vibrant, personal connections to family. This is the story of a whole-house redesign – a journey that transformed a structure into a haven of cherished moments.
Project Year: 2023