SALE
Sale
Sign In
Join as a Pro
History of Houzz
PHOTOS
KITCHEN & DINING
Kitchen
Dining Room
Pantry
Great Room
Shop Kitchen & Dining
Kitchen & Dining Furniture
Bar Stools
Tile
Sinks & Faucets
Appliances
Tabletop
Cabinets & Storage
Knobs & Pulls
Chandeliers
Pendant Lights
Cookware & Bakeware
Tools & Gadgets
BED & BATH
Bathroom
Powder Room
Bedroom
Baby & Kids
Shop Bed & Bath
Bathroom Vanities
Bathroom Lighting
Bathroom Sinks
Faucets
Tile
Showers
Bathtubs
Bath Accessories
Bedroom Decor
Beds & Headboards
Bedding
Lamps
LIVING
Living Room
Family Room
Sunroom
Home Theater
Shop Living
Home Decor
Coffee & Accent Tables
Rugs
Sofas & Sectionals
Armchairs & Accent Chairs
Lamps
Artwork
Media Storage
Bookcases
Fireplaces & Accessories
Decorative Accents
Pillows & Throws
OUTDOOR
Landscape
Patio
Deck
Pool
Shop Outdoor
Outdoor Furniture
Outdoor Decor
Outdoor Lighting
Outdoor Lounge Sets
Pool & Spa
Lawn & Garden
Pots & Planters
Fire Pits & Accessories
Outdoor Cooking
Outdoor Structures
Backyard Play
Holiday Decor
MORE ROOMS
Exterior
Entry
Hall
Home Office
Staircase
Basement
Laundry
Garage
Shed
Gym
Home Bar
Storage & Closet
Kids' Room
Nursery
Playroom
Wine Cellar
Porch
Balcony
FIND PROFESSIONALS
DESIGN & REMODELING
Architects & Building Designers
Design-Build Firms
General Contractors
Home Builders
Interior Designers
Kitchen & Bathroom Designers
Kitchen & Bathroom Remodelers
OUTDOOR & GARDEN
Landscape Architects
Landscape Contractors
Swimming Pool Builders
Deck & Patio Builders
Stone, Pavers & Concrete
Fence Contractors
Driveway Installation
Hot Tub & Spa Dealers
Gardeners
HOME IMPROVEMENT
Building Supplies
Cabinets & Cabinetry
Carpet Dealers
Door Dealers
Fireplaces
Garage Door Sales
Handyman
Hardwood Flooring Dealers
Paint & Wall Coverings
Siding & Exteriors
Tile, Stone & Countertops
Window Dealers
HOME SERVICES
Air Conditioning & Heating
Electricians
Furniture Repair & Upholstery
Garage Door Repair
Home Stagers
Movers
Painters
Pest Control
Plumbers
Roofing & Gutters
Spa & Pool Maintenance
Tree Services
STORIES & ADVICE
STORIES FROM HOUZZ
For Pros
Most Popular
Houzz Tours
Kitchen Guides
Bathroom Guides
Decorating Guides
Cost Guides
More Rooms
Remodeling
Architecture
Landscape Design
Garden Guides
Your First House
Working With Pros
Fun Houzz
Life
Inside Houzz
HOUZZ TV
HOUZZ RESEARCH
HOUZZ DISCUSSIONS
Design Dilemma
Before & After
Polls
Pro-to-Pro
GARDENWEB DISCUSSIONS
South Florida Design | House Plans
Home Improvement Professionals
,
Architects & Building Designers
,
Accessory Dwelling Units
,
Home Remodeling
,
Home Additions
,
Universal Design
Review me
Contact Me
Click to Call
Website
Overview
Projects
Ideabooks
Reviews
Questions
Activity
South Florida Design | House Plans
From
Message
I confirm this is a personal project inquiry and not a promotional message or solicitation.
Projects
All Projects
Allenhurst House Plan
Apalachee Bay House Plan
Astoria House Plan
Astoria II House Plan
Bailey House Plan
Barrington House Plan
Barrington II House Plan
Baypoint House Plan
Benjamin House Plan
Big Cypress House Plan
Big Sur House Plan
Bimini Breeze House Plan
Biscayne Cove House Plan
Blake House Plan
Bluffington Manor House Plan
Boca Point House Plan
Boca Point III House Plan
Bodega Bay House Plan
Bridgetown House Plan
Butler House Plan
Caicos House Plan
Callaway House Plan
Cameron House Plan
Carter House Plan
Casoria House Plan
Casselberry House Plan
Coral Retreat House Plan
Crayton Cove House Plan
Cumberland House Plan
David House Plan
Ethan House Plan
Foley House Plan
Foley III House Plan
Foley IV House Plan
Foley V House Plan
Franklin House Plan
Gardenia House Plan
Glenwood House Plan
Grayson House Plan
Gulf Harbour House Plan
Gulf Shore House Plan
Gulf Harbour II House Plan
Hailey House Plan
Hammond House Plan
Harlowe House Plan
Harrison House Plan
Hayden House Plan
Hazel House Plan
Hodges House Plan
Hudson House Plan
Isabel House Plan
Izzy House Plan
Jamie House Plan
Jennings House Plan
Joanne House Plan
Key Haven House Plan
Kinsley Manor House Plan
Lancaster House Plan
Las Palmas House Plan
Laurel House Plan
Leggero House Plan
Lennon House Plan
Logan House Plan
Lucas House Plan
Mallary House Plan
Margaret House Plan
Marino House Plan
Mason House Plan
Mirasol House Plan
Myakka House Plan
Myla House Plan
Newberry House Plan
Newport House Plan
Northshore House Plan
Norwood House Plan
Opal House Plan
Ormond House Plan
Palmdale House Plan
Palo Alto House Plan
Peyton House Plan
Port Vincent House Plan
Quentin House Plan
Rimini House Plan
Riviera House Plan
Ruby House Plan
Rylan House Plan
San Mateo House Plan
San Nicola House Plan
San Nicola II House Plan
Santa Cruz House Plan
Santo Domingo House Plan
Sarah House Plan
Seabrook House Plan
Sebastian House Plan
Shady Oak Manor House Plan
Shiloh House Plan
Shiloh III House Plan
Shiloh IV House Plan
Shiloh V House Plan
Sonoma House Plan
St. Cloud House Plans
Stillwater House Plan
Taylor House Plan
Tidewater House Plan
Tortuga House Plan
Upton House Plan
Varadero House Plan
Varadero II House Plan
Vedra House Plan
Ventura House Plan
Villa Monozzo House Plan
Villa Monozzo II House Plan
Vivian House Plan
Waterside House Plan
Watson House Plan
Waverly House Plan
Willow House Plan
Windermere House Plan
York House Plan
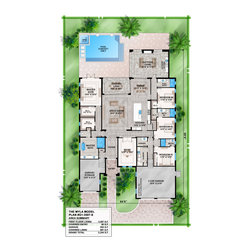
Myla House Plan
Country: United States
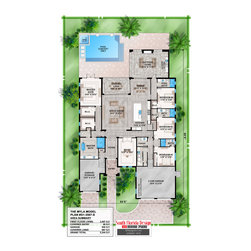
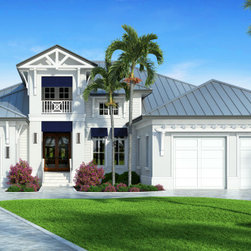
This 1-story 3507sf house plan features 4 bedrooms, 4.5 baths and 3 garage spaces. It is designed with a slab foundation, concrete block exterior walls, metal roof and stucco and lap siding exterior. It is 64’8″ wide, 99’8″ deep and 27′ 5 11/16″ high. This house plan features a great room,...
Email
Save
Myla House Plan
This 1-story 3507sf house plan features 4 bedrooms, 4.5 baths and 3 garage spaces. It is designed with a slab foundation, concrete block exterior walls, metal roof and stucco and lap siding exterior. It is 64’8″ wide, 99’8″ deep and 27′ 5 11/16″ high. This house plan features a great room,...
Email
Save
Myla House Plan
Email
Save
Myla House Plan
Email
Save
Myla House Plan
Embed photo
Open Photo in New Window...