
Napa Ranch House
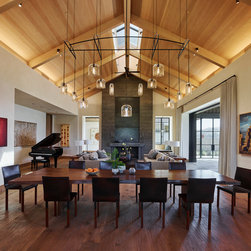
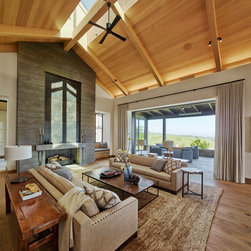
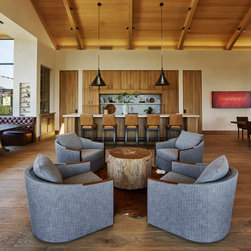
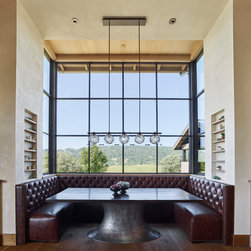
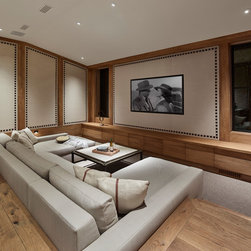
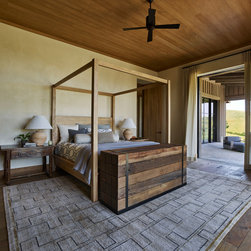
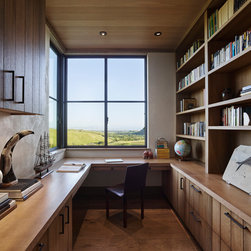
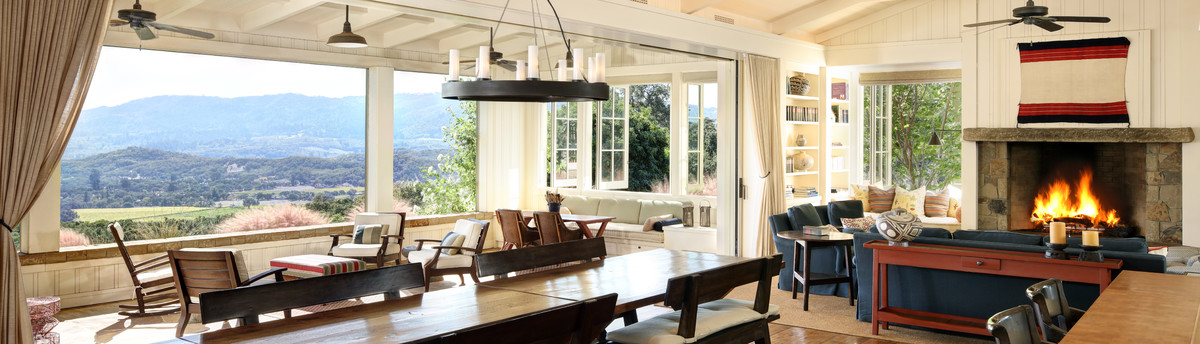
This home’s casual but elegant style is well-suited for the wide open spaces of the working cattle ranch that it sits on. The design’s board and batten siding with standing seam metal roof offer country farmhouse styling, while the six lift-and-slide doors throughout the main house invite a harmonious connection to the outdoors. The patio kitchen beside the infinity edge pool and the multiple spas, beckon residents and guests to take in the vistas while at leisure. 16- x 12-foot barn doors are featured on the home’s attached garage. Accessing the site required creating a 3/4 mile road.
Project Year: 2016
Project Cost: More than $2,000,000
Country: United States