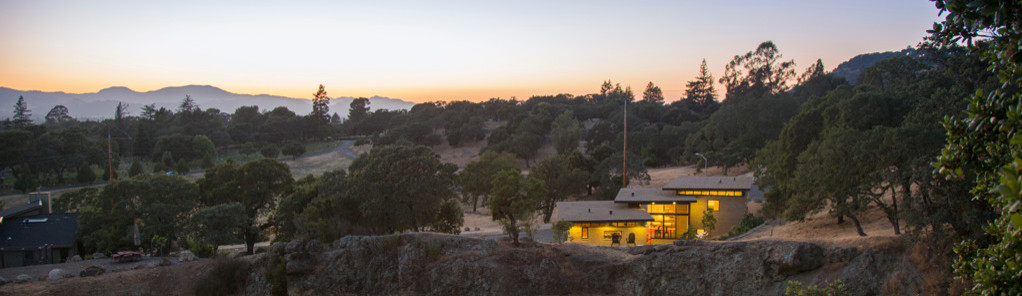

Napa Residence
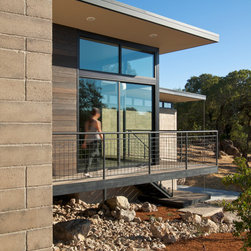
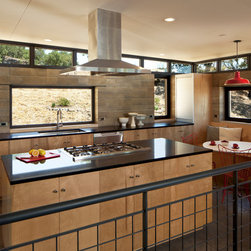
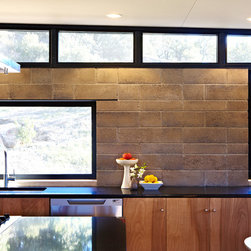
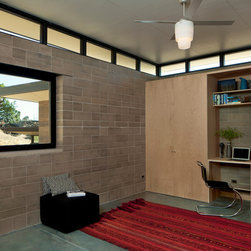
Adjacent to an abandoned quarry, Watershed House takes advantage of a steep hillside property with restricting zoning code in the Napa Valley. The site-specific design is conceived as three cascading roofs set in the landscape, each volume rotated to optimize for views of Mt. Tamalpais. The living space bridges two solid masonry volumes designed for work and rest. The volumes consist of Watershed blocks, CMU with the appearance of rammed earth and half the cement. A creative block pattern emerged from the structural necessity of connecting the double wythe. Thermal mass helps to maintain a comfortable indoor temperature in the summer, while radiant-heated floor delivers warmth in wintertime. Strategically placed windows puncture the masonry volumes to frame the landscape while maintaining privacy. Daylighting is incorporated and natural cross ventilation encouraged via a band of operable clerestory windows. Large sliding doors and decks promotes indoor / outdoor living on an otherwise challenging site.