

Nest at Notley
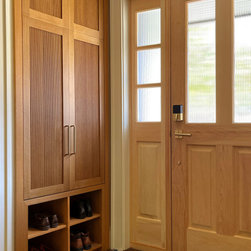
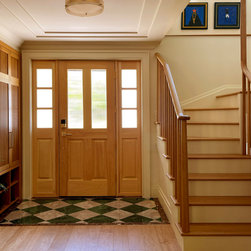
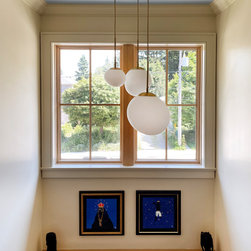
This transformation began with rethinking how the house worked. Multiple, unaligned staircases disrupted circulation and wasted valuable space. By relocating and consolidating the stairs, we improved flow across all levels while preserving the existing second-floor rooms—a deliberate approach that focused investment where it would have the greatest impact.
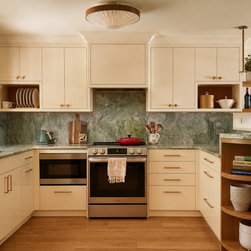
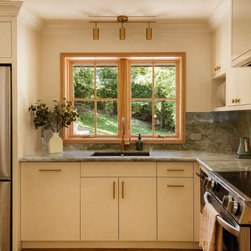
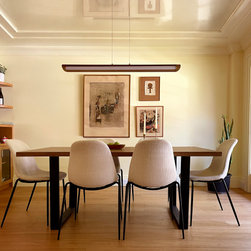
The first floor was completely reimagined through a rich palette of colours, materials and textures, giving each room its own distinct character while maintaining a strong sense of connection throughout. The kitchen, living and dining spaces feel cohesive yet individual, with thoughtful detailing bringing warmth and personality to each.
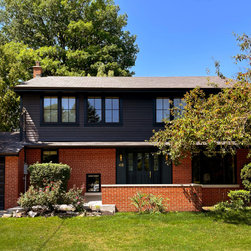
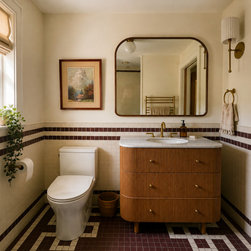
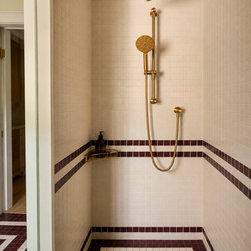
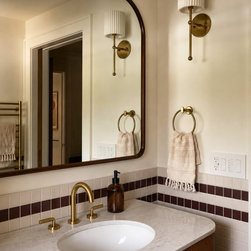
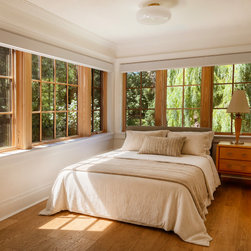
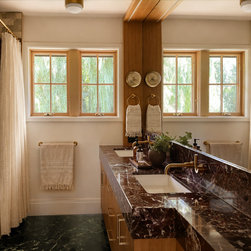
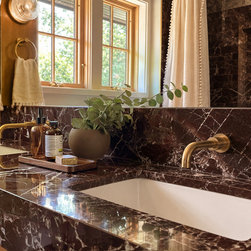
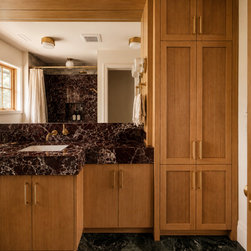
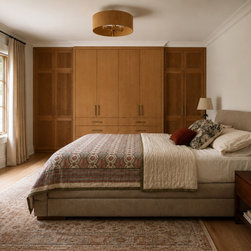
Upstairs, targeted cosmetic renovations refreshed the existing spaces, with the bathroom receiving the most significant transformation. A complementary exterior facelift, featuring navy blue siding and a more defined entrance, gives the home a renewed presence on the street.
The first floor was completely reimagined through a rich palette of colours, materials and textures, giving each room its own distinct character while maintaining a strong sense of connection throughout. The kitchen, living and dining spaces feel cohesive yet individual, with thoughtful detailing bringing warmth and personality to each.
Upstairs, targeted cosmetic renovations refreshed the existing spaces, with the bathroom receiving the most significant transformation. A complementary exterior facelift, featuring navy blue siding and a more defined entrance, gives the home a renewed presence on the street.
Project Year: 2025