
Net Shed Wash Room
This 84 square foot wash room is located in an existing 15,000 square foot registered historic netshed built on piles over the Columbia River in 1903 by a
fishermens cooperative.
Portions of the property have been converted to a residential use. The amenities at the netshed include a wood burning hot tub,outdoor shower, and facilities for a restroom and kitchenette.
The strong character of the existing built environment requires a clear approach to our intervention. We chose to be sensitive to the historic fabric, but celebrate our time and place.
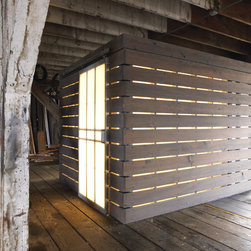
The wood board and batt siding of the netshed dries out in summer months. The siding boards shrink and cracks become visible allowing seams of light to illuminate the building’s interior.
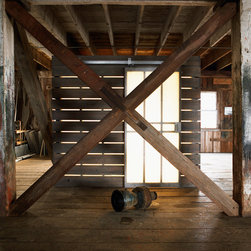
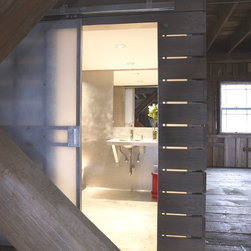
The walls of the Wash Room are clad in Douglas Fir boards reclaimed from old docks that once served the gill net industry. The gapped treatment is inspired by the cracks of light.
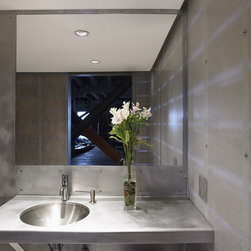
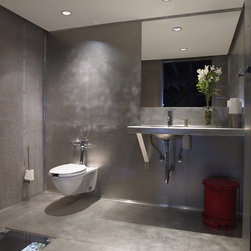
A ‘riverlite’ was cut in the floor in front of the toilet to allow a framed view of the river below. A light mounted below attracts fish at night. The aluminum plate and translucent fiberglass interior responds to the aqueous
environment below by reflecting patterns of light from the river.
We used materials and details that are straight forward and utilitarian in the spirit of the fishermen’s work.
fishermens cooperative.
Portions of the property have been converted to a residential use. The amenities at the netshed include a wood burning hot tub,outdoor shower, and facilities for a restroom and kitchenette.
The strong character of the existing built environment requires a clear approach to our intervention. We chose to be sensitive to the historic fabric, but celebrate our time and place.
The wood board and batt siding of the netshed dries out in summer months. The siding boards shrink and cracks become visible allowing seams of light to illuminate the building’s interior.
The walls of the Wash Room are clad in Douglas Fir boards reclaimed from old docks that once served the gill net industry. The gapped treatment is inspired by the cracks of light.
A ‘riverlite’ was cut in the floor in front of the toilet to allow a framed view of the river below. A light mounted below attracts fish at night. The aluminum plate and translucent fiberglass interior responds to the aqueous
environment below by reflecting patterns of light from the river.
We used materials and details that are straight forward and utilitarian in the spirit of the fishermen’s work.
Country: United States