
New Basement Master
Custom Basement Master Suite with Spa-Inspired Bath & Walk-In Closet:
This basement renovation transformed an unfinished lower level into a private, fully functional master retreat designed for comfort, storage, and long-term livability.
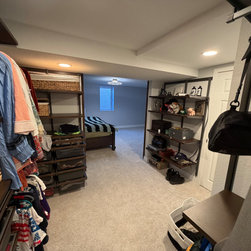
The spacious bedroom was intentionally designed with a soft neutral palette, plush carpeting, and layered lighting to create a calm, restful environment. A custom barn door system adds architectural interest while concealing a generous walk-in closet. Inside, thoughtfully designed shelving and hanging systems maximize storage and organization, turning what was once unused space into a highly functional dressing area.
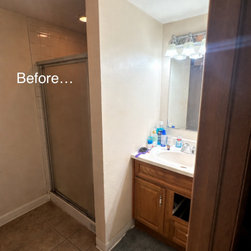
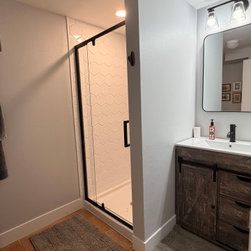
The adjoining bathroom blends modern simplicity with warm rustic touches. A beautiful wood vanity with matte black fixtures grounds the space, while clean-lined lighting and a streamlined mirror keep the look fresh and contemporary. The walk-in shower features a sleek glass enclosure and geometric tile for subtle texture and visual interest, creating a spa-like feel within a compact footprint.
Throughout the suite, careful planning ensured proper lighting, comfort, and flow — elevating the basement from secondary space to true primary living quarters.
At Hillview Custom Renovations, we believe lower levels can offer just as much beauty and intention as the main floor. This project reflects our commitment to creating spaces that are not only well-built, but thoughtfully designed for everyday life.
This basement renovation transformed an unfinished lower level into a private, fully functional master retreat designed for comfort, storage, and long-term livability.
The spacious bedroom was intentionally designed with a soft neutral palette, plush carpeting, and layered lighting to create a calm, restful environment. A custom barn door system adds architectural interest while concealing a generous walk-in closet. Inside, thoughtfully designed shelving and hanging systems maximize storage and organization, turning what was once unused space into a highly functional dressing area.
The adjoining bathroom blends modern simplicity with warm rustic touches. A beautiful wood vanity with matte black fixtures grounds the space, while clean-lined lighting and a streamlined mirror keep the look fresh and contemporary. The walk-in shower features a sleek glass enclosure and geometric tile for subtle texture and visual interest, creating a spa-like feel within a compact footprint.
Throughout the suite, careful planning ensured proper lighting, comfort, and flow — elevating the basement from secondary space to true primary living quarters.
At Hillview Custom Renovations, we believe lower levels can offer just as much beauty and intention as the main floor. This project reflects our commitment to creating spaces that are not only well-built, but thoughtfully designed for everyday life.
Project Year: 2025
Project Cost: $10,001 - $25,000
Country: United States