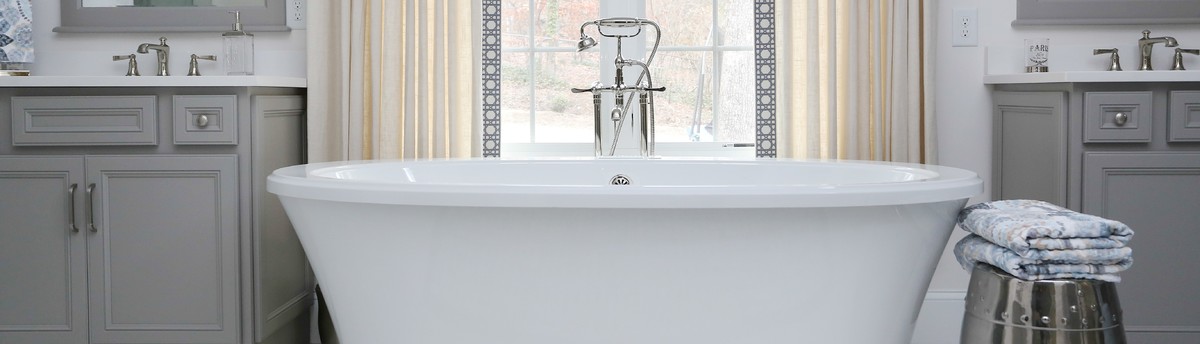

New Construction - Main Floor
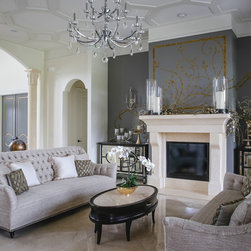
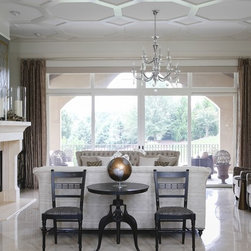
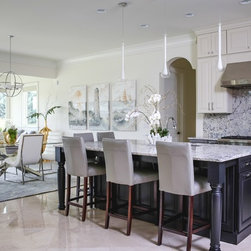
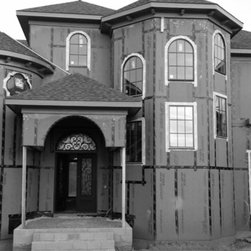
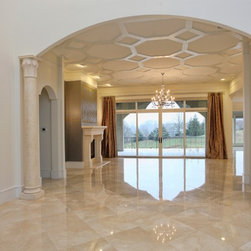
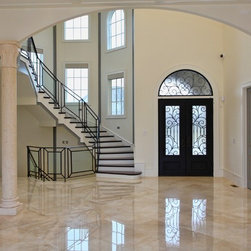
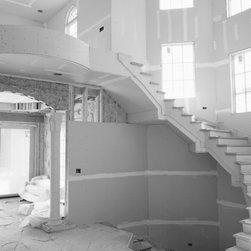
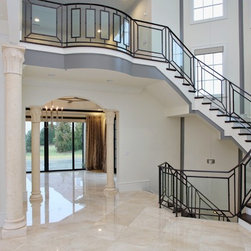
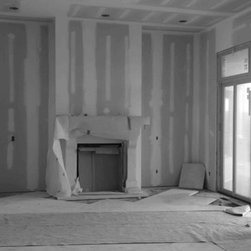
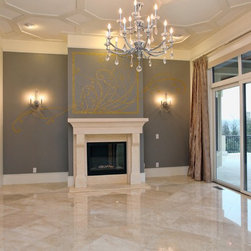
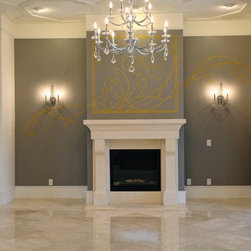
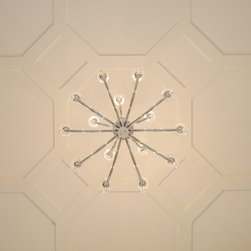
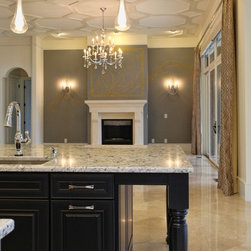
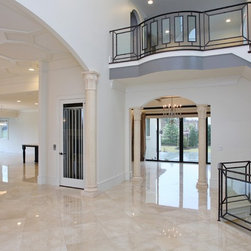
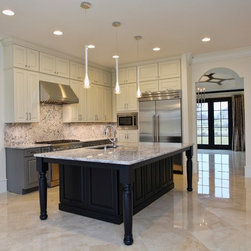
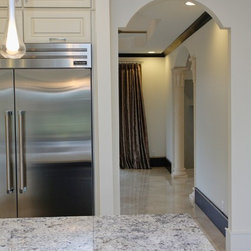
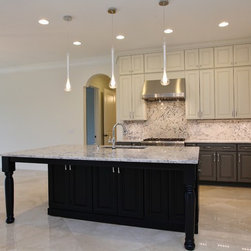
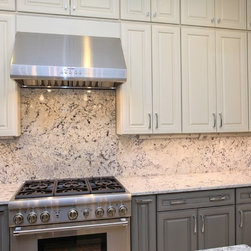
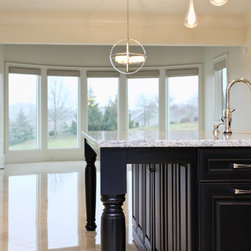
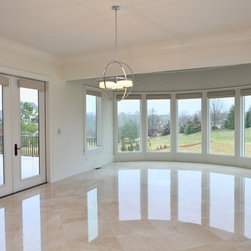
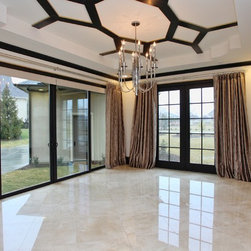
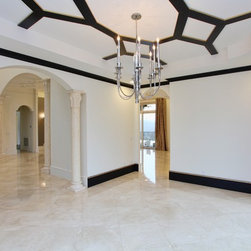
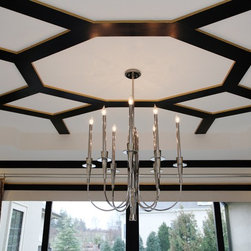
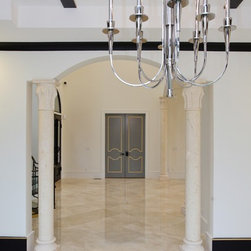
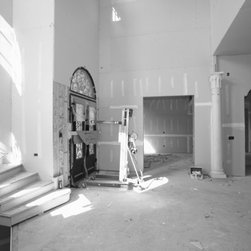
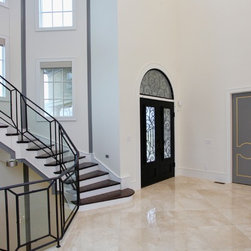
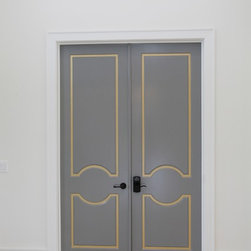
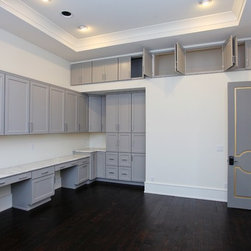
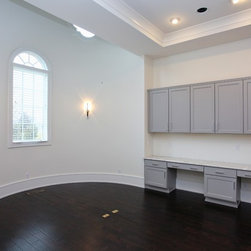
This modern mansion has a grand entrance indeed. To the right is a glorious 3 story stairway with custom iron and glass stair rail. The dining room has dramatic black and gold metallic accents. To the left is a home office, entrance to main level master suite and living area with SW 0077 Classic French Gray fireplace wall highlighted with golden glitter hand applied by an artist. Light golden crema marfil stone tile floors, columns and fireplace surround add warmth. The chandelier is surrounded by intricate ceiling details. Just around the corner from the elevator we find the kitchen with large island, eating area and sun room. The SW 7012 Creamy walls and SW 7008 Alabaster trim and ceilings calm the beautiful home. Exterior Color: BMClassic 2B HC-82 Bennington Gray
http://www.newsobserver.com/living/article173227136.html
http://www.newsobserver.com/living/article173227136.html
Project Year: 2016
Project Cost: $1,500,001 - $2,000,000
Country: United States
Zip Code: 27614
Others who worked on this project: peggy lee designs, Mangum Design-Build, Inc., Designers Choice Florals, Inc