
New England Poolscape
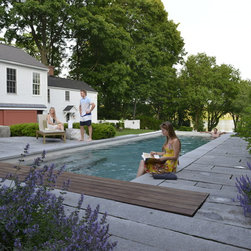
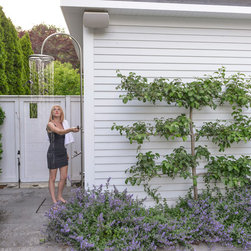
Rather than tearing down this New England farmhouse, the Owner was interested in restoring the building and creating a fun and dynamic pool and spa garden. The landscape architects worked with the architects to create interior spaces that extend out into the landscape, allowing for seamless travel between the spaces. The resulting house and garden maximize use of the spaces in all seasons - and offer a terrific venue for parties.
The glacial pond upon which this house and garden sits was once the source of ice collected during the winter and shipped to Boston and beyond. The building’s history as the collection and storage facility for the ice was not lost on the new owner, who opted to restore the house and create a garden that gives reference to the site’s past.
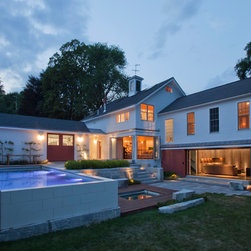
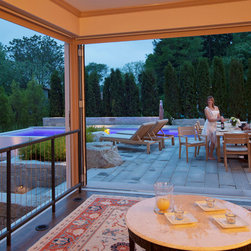
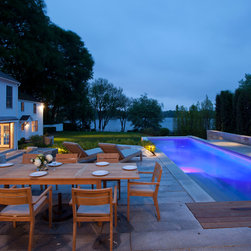
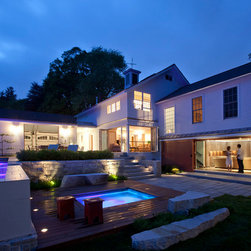
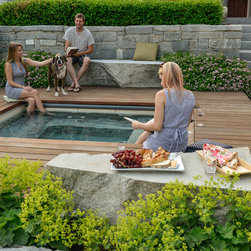
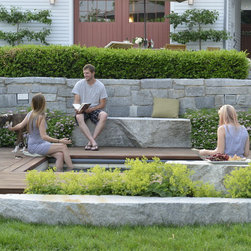
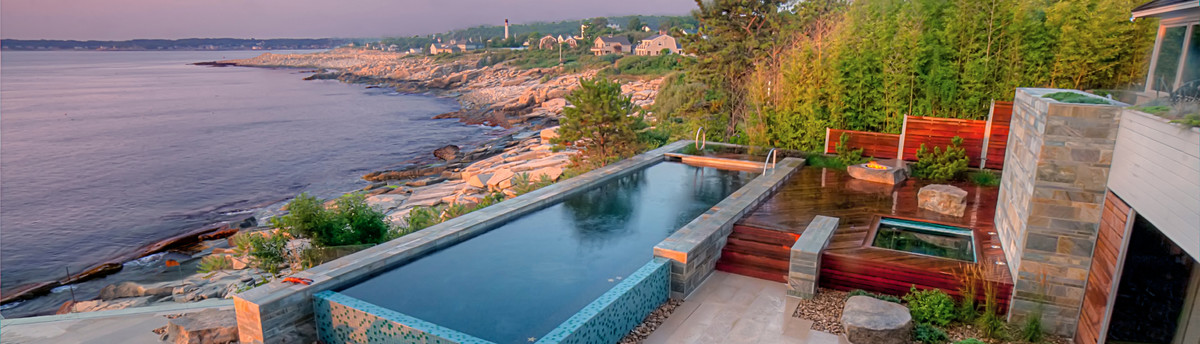
Key to the garden’s success is its ability to be easily seen and accessed from the interior spaces. Large window walls roll back, revealing seamless transitions between the interior and exterior. Light from the interior spills out onto the terraces, and dynamic light from the pool help animate the space. The Owner, who entertains frequently, requested multiple terrace levels connected by stairs. The pool was sited between the upper and lower levels, such that two of the pool walls are raised out of the ground. A white tile was used on these exposed walls, giving subtle reference to a blocky piece of ice. Chunks of granite are located throughout the garden to further reference blocks of ice. The chunks of granite serve as sculptural pieces, informal seats, and convenient places to throw a towel.
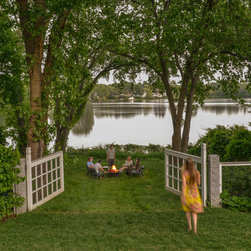
Because of the owners desire to maximize entertainment space on the lower level of the building, the landscape architect decided to utilize a below-grade vault for the pool and spa mechanical systems. This allows the lawn to flow uninterrupted from the pool garden down to the pond, without the visual obtrusion of mechanical equipment. Speakers and site lighting were thoughtfully integrated in the retaining walls to further eliminate visual clutter. The result is a fun and dynamic New England poolscape.
The glacial pond upon which this house and garden sits was once the source of ice collected during the winter and shipped to Boston and beyond. The building’s history as the collection and storage facility for the ice was not lost on the new owner, who opted to restore the house and create a garden that gives reference to the site’s past.
Key to the garden’s success is its ability to be easily seen and accessed from the interior spaces. Large window walls roll back, revealing seamless transitions between the interior and exterior. Light from the interior spills out onto the terraces, and dynamic light from the pool help animate the space. The Owner, who entertains frequently, requested multiple terrace levels connected by stairs. The pool was sited between the upper and lower levels, such that two of the pool walls are raised out of the ground. A white tile was used on these exposed walls, giving subtle reference to a blocky piece of ice. Chunks of granite are located throughout the garden to further reference blocks of ice. The chunks of granite serve as sculptural pieces, informal seats, and convenient places to throw a towel.
Because of the owners desire to maximize entertainment space on the lower level of the building, the landscape architect decided to utilize a below-grade vault for the pool and spa mechanical systems. This allows the lawn to flow uninterrupted from the pool garden down to the pond, without the visual obtrusion of mechanical equipment. Speakers and site lighting were thoughtfully integrated in the retaining walls to further eliminate visual clutter. The result is a fun and dynamic New England poolscape.
Country: United States