

New Hope Home
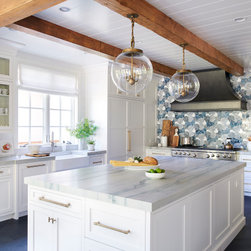
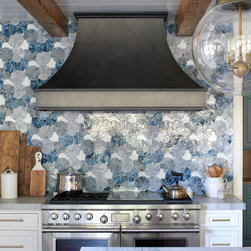
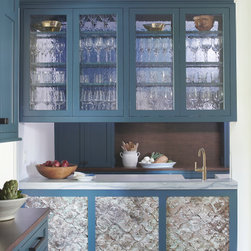
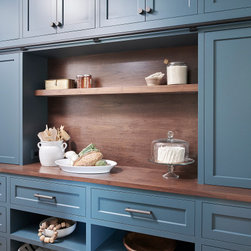
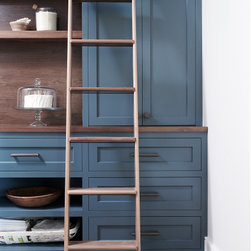
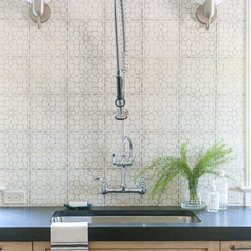
Redesigning this New Hope kitchen to accommodate our clients’ growing family and relocation from NYC was a dream! When they decided to take up full-time residence at their weekend home, they knew the kitchen needed a full transformation. Every aspect was tailored to their lifestyle and aesthetic. With two farmhouse sinks there is ample space for cooking and baking prep. A hand-cut tile mosaic backsplash in custom colors adds a serious “wow” factor. By reconfiguring the layout of the adjacent butler’s pantry, it acts as a pass-through between the kitchen and dining room with a natural flow. Along the back wall, floor to ceiling storage is easily accessible with a library ladder that hangs on the side wall when not in use.
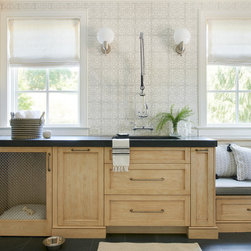
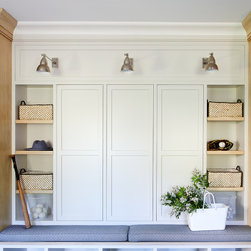
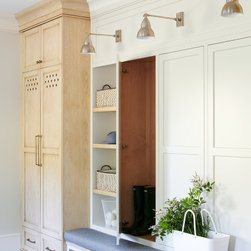
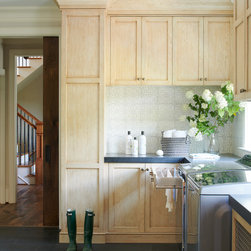
The design for the mudroom and laundry room began with one main priority: a functional space that felt polished. For the mudroom side, we designed a combination of custom open and closed cabinetry along with a center bench seat. Like the mudroom, we tailored the laundry room to the family’s needs. Generous cabinets offer storage for all laundry and cleaning needs. Finally, the family’s beloved dog needed her own space, so we designed a custom dog crate fit for the queen that she is, and storage to hold all her supplies.
*Please Note: All “related,” “similar,” and “sponsored” products tagged or listed by Houzz are not actual products pictured. They have not been approved by Glenna Stone Interior Design nor any of the professionals credited. For information about our work, please contact info@glennastone.com.
The design for the mudroom and laundry room began with one main priority: a functional space that felt polished. For the mudroom side, we designed a combination of custom open and closed cabinetry along with a center bench seat. Like the mudroom, we tailored the laundry room to the family’s needs. Generous cabinets offer storage for all laundry and cleaning needs. Finally, the family’s beloved dog needed her own space, so we designed a custom dog crate fit for the queen that she is, and storage to hold all her supplies.
*Please Note: All “related,” “similar,” and “sponsored” products tagged or listed by Houzz are not actual products pictured. They have not been approved by Glenna Stone Interior Design nor any of the professionals credited. For information about our work, please contact info@glennastone.com.
Project Year: 2020
Country: United States
Zip Code: 18938
Others who worked on this project: Rebecca McAlpin Photography