

New Residence, Saratoga - 2
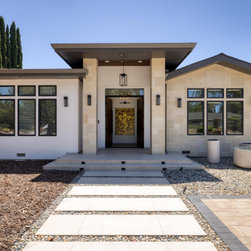
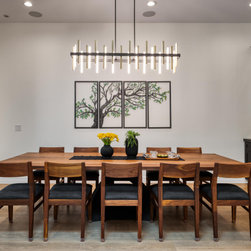
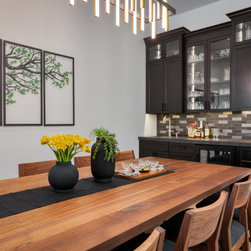
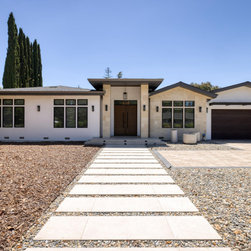
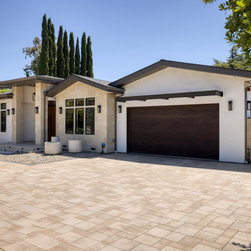
A new custom home construction project in Saratoga, CA.
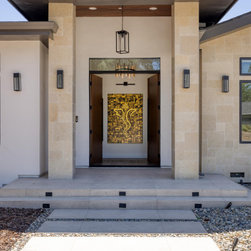
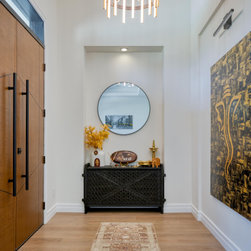
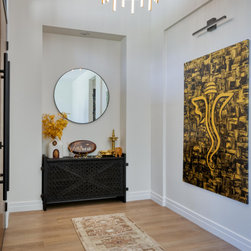
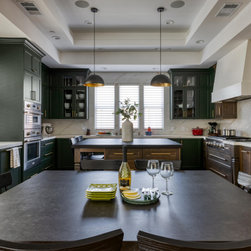
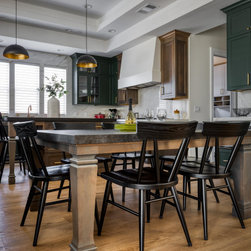
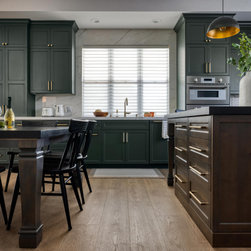
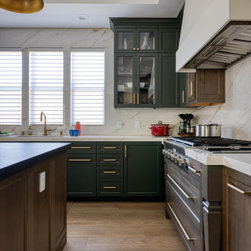
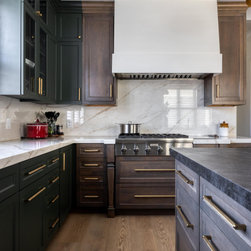
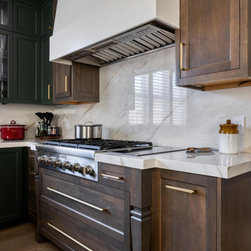
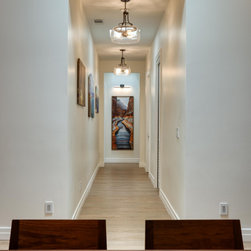
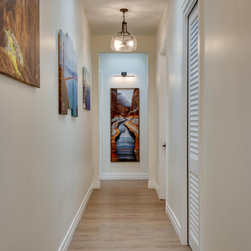
Step into this exceptional oversized kitchen, where transitional design shines through the harmonious pairing of forest green and rich walnut cabinetry with elegant soapstone and porcelain countertops. Two generous islands provide ample workspace, while the warm glow of brass hardware and lighting fixtures highlights a truly cozy and inviting ambiance. We meticulously layered smooth and textured finishes throughout the space, creating visual depth and highlighting its refined comfort. The entryway, featuring vibrant Indian art and accent pieces, makes a grand and welcoming statement. Rich colors and detailed patterns combine to create an inviting, exotic vibe—a visual treat as soon as you step inside.
Step into this exceptional oversized kitchen, where transitional design shines through the harmonious pairing of forest green and rich walnut cabinetry with elegant soapstone and porcelain countertops. Two generous islands provide ample workspace, while the warm glow of brass hardware and lighting fixtures highlights a truly cozy and inviting ambiance. We meticulously layered smooth and textured finishes throughout the space, creating visual depth and highlighting its refined comfort. The entryway, featuring vibrant Indian art and accent pieces, makes a grand and welcoming statement. Rich colors and detailed patterns combine to create an inviting, exotic vibe—a visual treat as soon as you step inside.
Project Year: 2024
Project Cost: $1,500,001 - $2,000,000
Country: United States
Zip Code: 95070
Others who worked on this project: Daniel Blue Interior + Architectural Photography