
Newport 52
With her home feeling tired and in need of more space, Katelyn decided to renovate and extend her Newport home which is located in a peaceful street in the heart of the Inner West.
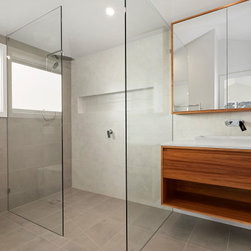
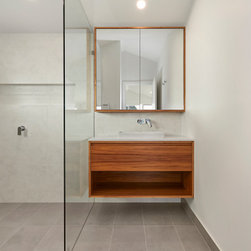
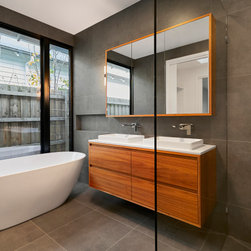
The BCT Group Design Team worked through the heritage overlay attached to the property and transformed the home from a 3-bedroom, 2-bathroom into a 4-bedroom, 3-bathroom oasis. One of the most stunning features of the project is the new master suite, finished with a spacious bathroom and large walk-in robe. Katelyn also wanted a separate area for her teenage son, so we completed a first-floor extension with an upstairs suite which provides the perfect retreat.
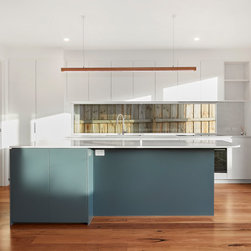
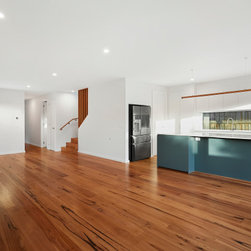
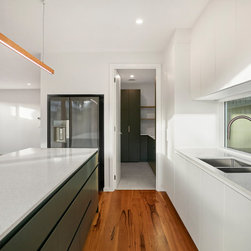
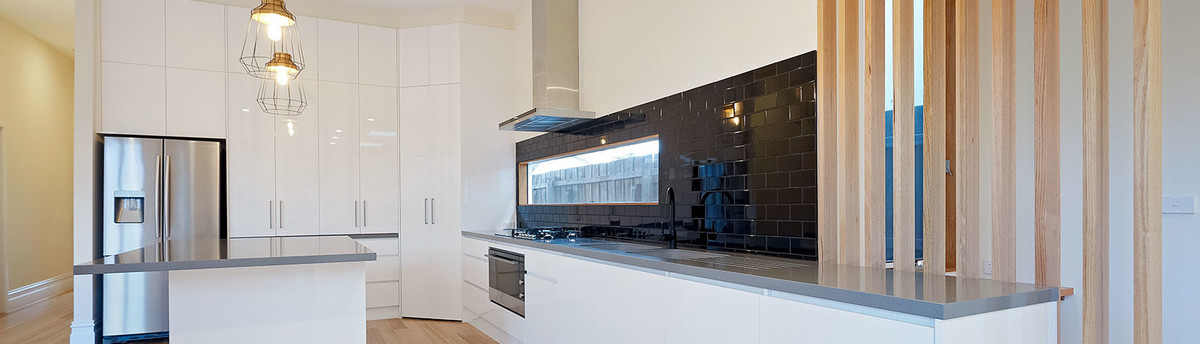
To maximise the natural light and create more space downstairs, we extended the ground floor, producing an open-plan kitchen, living and dining area with a strong indoor-outdoor flow.
It was fantastic to be able to design and construct a new home for Katelyn and her family to enjoy.
Designed by BCT Group
Built by BCT Group
Photographed by Chris Ott
The BCT Group Design Team worked through the heritage overlay attached to the property and transformed the home from a 3-bedroom, 2-bathroom into a 4-bedroom, 3-bathroom oasis. One of the most stunning features of the project is the new master suite, finished with a spacious bathroom and large walk-in robe. Katelyn also wanted a separate area for her teenage son, so we completed a first-floor extension with an upstairs suite which provides the perfect retreat.
To maximise the natural light and create more space downstairs, we extended the ground floor, producing an open-plan kitchen, living and dining area with a strong indoor-outdoor flow.
It was fantastic to be able to design and construct a new home for Katelyn and her family to enjoy.
Designed by BCT Group
Built by BCT Group
Photographed by Chris Ott
Project Year: 2023
Project Cost: AUD 200,001 - AUD 500,000
Country: Australia
Zip Code: 3015