Newport Beach Refresh
This home in Newport Beach, California had been in our clients' family for a generation, and they approached us with a request to reimagine the space for their impending retirement. They wanted to be mindful of existing elements of the home and were not interested in expanding the footprint. They simply wanted it to suit their lifestyle.
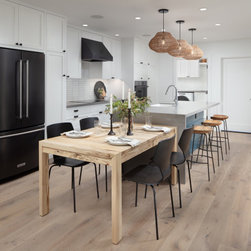
The original layout was closed off with the kitchen separated by a wall and a large central stair between the living spaces. They wanted the layout to be open and bright, creating an inviting gathering space to host family and friends. We largely kept the programming in the same location, but by moving the stair and knocking down the kitchen wall, we gained the flow they were looking for. Adding to the open feel of the new gathering space, we created an indoor-outdoor extension by installing exterior bi-fold and sliding doors that open into a central patio for dining al fresco.
The exterior was refreshed with new white stucco and vertical Kebony siding that modernized the look while paying homage to the original façade. Not to mention eye-catching curb appeal. We carried these materials throughout with a custom fence and maintained the playful color of the original door.
The interior features a coastal, beach-like palette that blended perfectly with the clients' personal style and is also reflective of the location. Finishes, fixtures, and furniture were selected with the assistance of Carol Sunstrom of röm architecture studio, who also provided guidance and review of our drawings. We are truly grateful to Carol for her collaboration on this project as it was one of our earliest endeavors as a company.
The original layout was closed off with the kitchen separated by a wall and a large central stair between the living spaces. They wanted the layout to be open and bright, creating an inviting gathering space to host family and friends. We largely kept the programming in the same location, but by moving the stair and knocking down the kitchen wall, we gained the flow they were looking for. Adding to the open feel of the new gathering space, we created an indoor-outdoor extension by installing exterior bi-fold and sliding doors that open into a central patio for dining al fresco.
The exterior was refreshed with new white stucco and vertical Kebony siding that modernized the look while paying homage to the original façade. Not to mention eye-catching curb appeal. We carried these materials throughout with a custom fence and maintained the playful color of the original door.
The interior features a coastal, beach-like palette that blended perfectly with the clients' personal style and is also reflective of the location. Finishes, fixtures, and furniture were selected with the assistance of Carol Sunstrom of röm architecture studio, who also provided guidance and review of our drawings. We are truly grateful to Carol for her collaboration on this project as it was one of our earliest endeavors as a company.
Project Cost: $750,001 - $1,000,000
Country: United States