

Newton Ranch
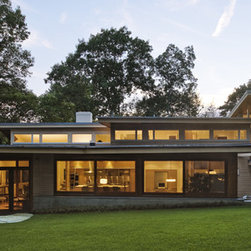
Located in historic Newton, Massachusetts, this home renovation built upon the “bones” of an existing tract house and a beautiful wooded site. Working within a modest budget, the design dramatically changes the look and feel of the home while utilizing the home’s foundation and plumbing locations, within the existing footprint. It expands the home from a single story with unfinished basement to a three story home with 4 generous bedrooms and 5 ½ bathrooms. New living areas include a family room, a master suite on the second level, his and hers studies, and a new exercise/TV room in the basement
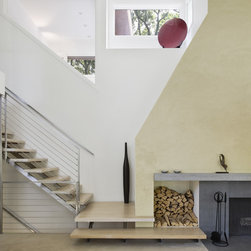
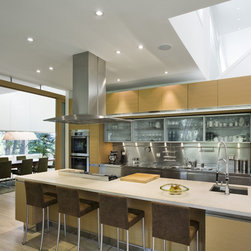
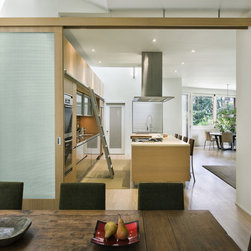
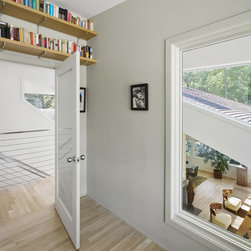
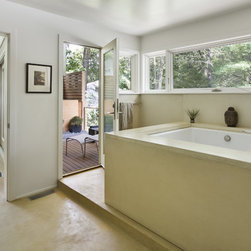
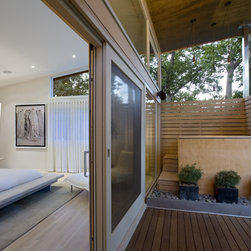
Within a restricted footprint, the design creates strong connections to the exterior through meaningful transitional spaces such as the mahogany screen porch, master suite deck with hot tub, and grilling patio off the kitchen. Since the house faces north, the design incorporates clerestory windows to bring south light in from above. The interior finishes include a blend of bleached natural woods, warm-toned stones and tiles, and subtle shades of white to reflect the natural light.
Evan Mathison was project manager for the Newton House while at Maryann Thompson Architects in Cambridge, MA. Other project managers included Jennifer Tjia and John Mucciarone. www.maryannthompson.com
Within a restricted footprint, the design creates strong connections to the exterior through meaningful transitional spaces such as the mahogany screen porch, master suite deck with hot tub, and grilling patio off the kitchen. Since the house faces north, the design incorporates clerestory windows to bring south light in from above. The interior finishes include a blend of bleached natural woods, warm-toned stones and tiles, and subtle shades of white to reflect the natural light.
Evan Mathison was project manager for the Newton House while at Maryann Thompson Architects in Cambridge, MA. Other project managers included Jennifer Tjia and John Mucciarone. www.maryannthompson.com
Country: United States