
Nicasio House
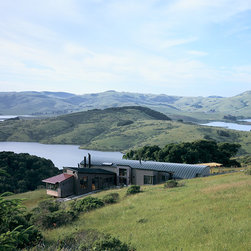
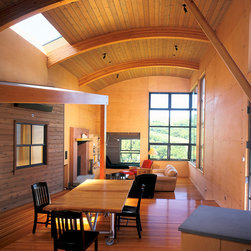
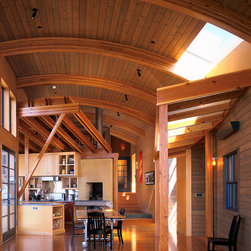
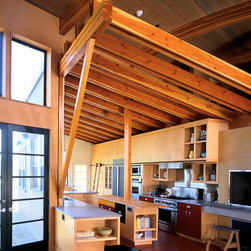
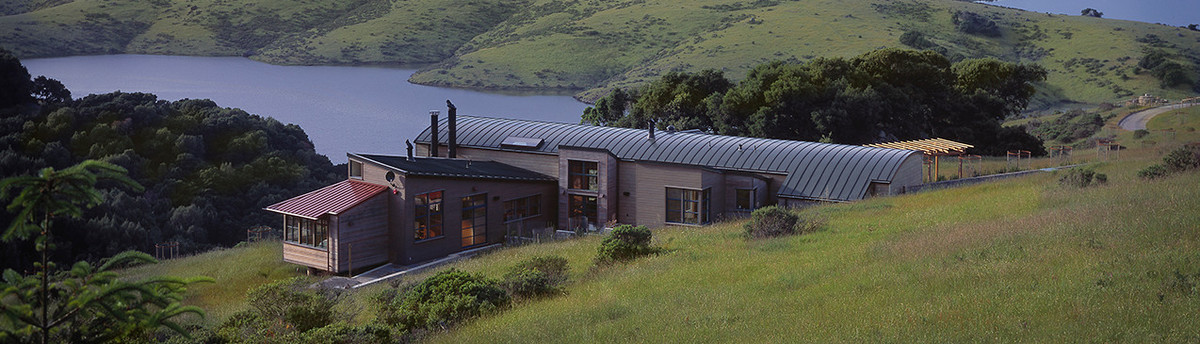
The vernacular agricultural buildings of Marin County in Northern California, particularly barrel-vaulted barns and improvisational poultry sheds, were, in part, the inspiration for the Nicasio House. The site is in the hills of west Marin, where the land slopes steeply toward the west and overlooks a reservoir, with farmlands and the Pacific Ocean beyond.
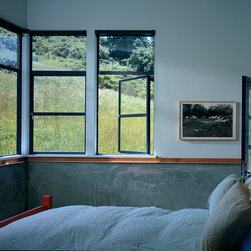
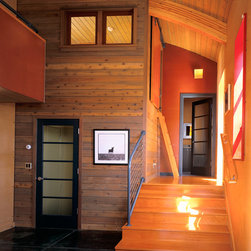
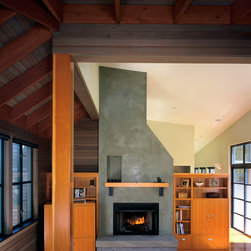
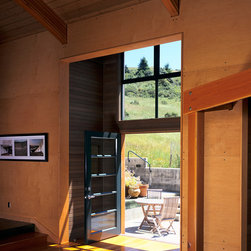
The house is a second home for a dramatist, a writer, and their young child. With the exception of two studios and a pool, their program was fairly typical for a family of this size. However, this seemingly simple project was made more complex by their desire for a house that would be introverted on the exterior and extroverted in the interior—a “barn/theater” that not only provides a retreat from the wind and fog, but also serves as a venue for traveling players.
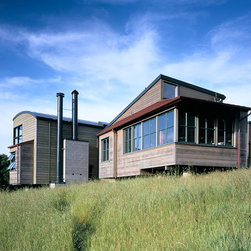
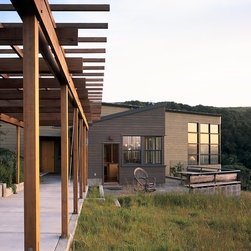
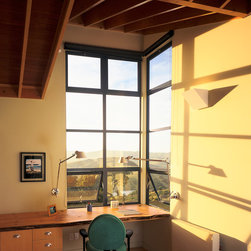
Because the site is exposed and potentially visible from a distance, we adapted two primary siting strategies: first, to straddle a wind-blown, tree-covered rock outcropping and second, to dig the house into the hill. The discovery of an underground spring caused the original parti to be stretched out and inspired us to design a “circumstantial water feature” in the newly opened gap between the structures. In the final design, we divided the house into two wings: one comprising the writing studio, future pool, and pool house; and the other being the main living space.
The house is a second home for a dramatist, a writer, and their young child. With the exception of two studios and a pool, their program was fairly typical for a family of this size. However, this seemingly simple project was made more complex by their desire for a house that would be introverted on the exterior and extroverted in the interior—a “barn/theater” that not only provides a retreat from the wind and fog, but also serves as a venue for traveling players.
Because the site is exposed and potentially visible from a distance, we adapted two primary siting strategies: first, to straddle a wind-blown, tree-covered rock outcropping and second, to dig the house into the hill. The discovery of an underground spring caused the original parti to be stretched out and inspired us to design a “circumstantial water feature” in the newly opened gap between the structures. In the final design, we divided the house into two wings: one comprising the writing studio, future pool, and pool house; and the other being the main living space.
Project Year: Pre-2005
Country: United States
Zip Code: 94946
Others who worked on this project: Fernau & Hartman Architects