

Nordic Modern Rebuild
Lee & Co, Sacramento Remodeler
License #951872
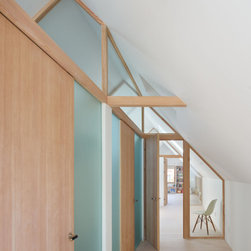
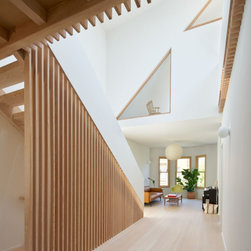
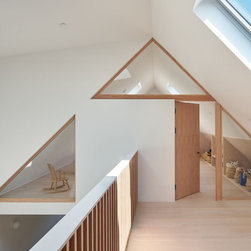
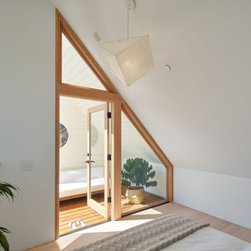
Expanding the attic of a 1907 San Francisco Victorian involved creating open, partially divided bedrooms with a wood and glass framework. This design fosters spaciousness and acoustic separation while connecting the new attic to the existing living level through a central double-height void, serving as a stair atrium. The attic's wooden framework is a consistent design element, linking the old and new levels throughout the house.
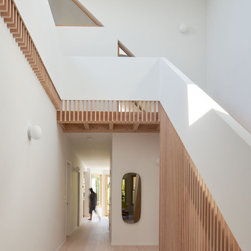
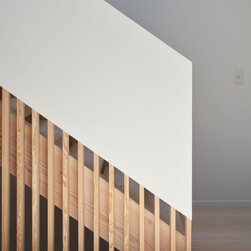
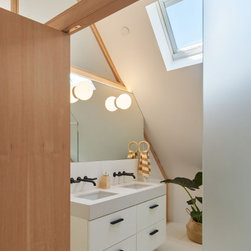
Architect, Mork Ulnes, took the opportunity to capture unused attic space to add a primary suite with an expressive vertical grain fir staircase and exposed framing.
License #951872
Expanding the attic of a 1907 San Francisco Victorian involved creating open, partially divided bedrooms with a wood and glass framework. This design fosters spaciousness and acoustic separation while connecting the new attic to the existing living level through a central double-height void, serving as a stair atrium. The attic's wooden framework is a consistent design element, linking the old and new levels throughout the house.
Architect, Mork Ulnes, took the opportunity to capture unused attic space to add a primary suite with an expressive vertical grain fir staircase and exposed framing.