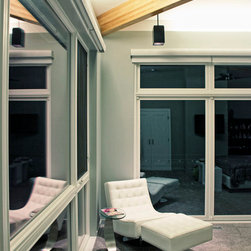


North Georgia House
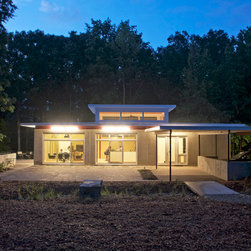
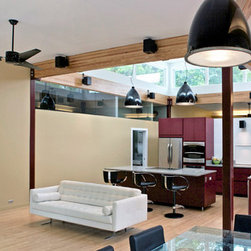
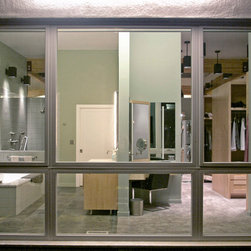
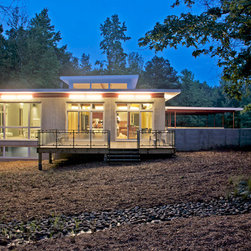
Contemporary 5000 Sq Ft home designed for daylight strategies and the thermal performance of the building envelop. This residence provides an extraordinary connection to the outdoors, abundant daylighting, a generous social flow, and very low utility bills.
Both passive and active strategies were used to maximize the performance of this home in regards to both energy and materials. A combination of extensive daylighting and large overhangs maximize natural light while minimizing heating and cooling costs. A geo-thermal heating and cooling system utilizes the natural temperature of the Earth to augment the passive features. A modular system of precast insulated panels reduced construction waste while contributing significantly to the overall strategy for natural heating and cooling.
Both passive and active strategies were used to maximize the performance of this home in regards to both energy and materials. A combination of extensive daylighting and large overhangs maximize natural light while minimizing heating and cooling costs. A geo-thermal heating and cooling system utilizes the natural temperature of the Earth to augment the passive features. A modular system of precast insulated panels reduced construction waste while contributing significantly to the overall strategy for natural heating and cooling.
Country: United States