

Not All White Walls
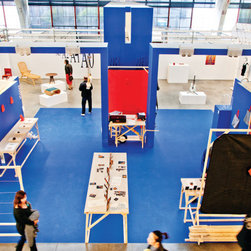
The project was commissioned by California College of the Arts to showcase a wide range of work from different creative disciplines without sacrificing a cohesive attitude towards the space, a legible overall organization, and an equitable distribution of exhibition space among the disciplines.
The design sought to eliminate spatial hierarchies created by the existing architecture, which consists of a 343’-long by 33’-wide central Nave and smaller adjoining rooms. With cost being a major limitation in this project, the proposed intervention was focused on working with existing architectural elements such as movable partitions and three-dimensional framing devices.
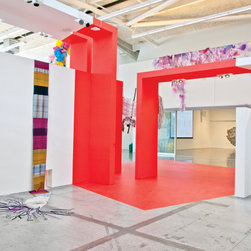
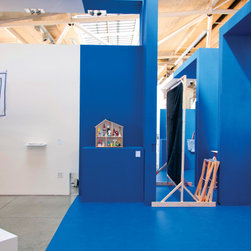
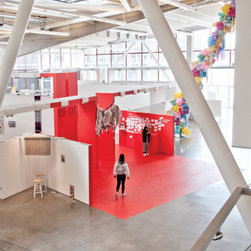
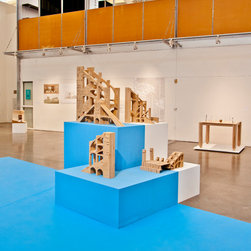
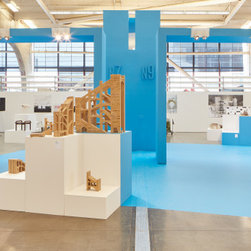
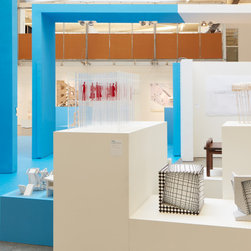
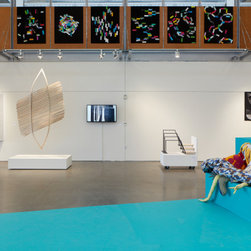
In the final design, the four 26’-square immersively colorful rooms that punctuated the exhibition footprint not only mitigated the grand scale of the existing architecture and eased way-finding but also functioned as gateways between the central Nave and the adjoining rooms. By drawing visitors into a sequence of interconnected smaller spaces they fostered a fluid, intimate, and integrated viewing experience.
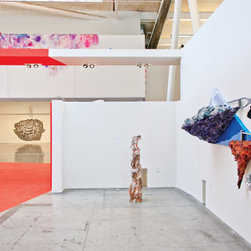
The use of color to define enclosure was controversial as the white wall remains the default “neutral” in exhibiting most forms of art. Part of the success of the design was its ability to deploy color spatially and in so doing provide a vibrant background that complemented certain artworks without significantly reducing the white wall space needed by others.
Project Area: 21,588 sf
The design sought to eliminate spatial hierarchies created by the existing architecture, which consists of a 343’-long by 33’-wide central Nave and smaller adjoining rooms. With cost being a major limitation in this project, the proposed intervention was focused on working with existing architectural elements such as movable partitions and three-dimensional framing devices.
In the final design, the four 26’-square immersively colorful rooms that punctuated the exhibition footprint not only mitigated the grand scale of the existing architecture and eased way-finding but also functioned as gateways between the central Nave and the adjoining rooms. By drawing visitors into a sequence of interconnected smaller spaces they fostered a fluid, intimate, and integrated viewing experience.
The use of color to define enclosure was controversial as the white wall remains the default “neutral” in exhibiting most forms of art. Part of the success of the design was its ability to deploy color spatially and in so doing provide a vibrant background that complemented certain artworks without significantly reducing the white wall space needed by others.
Project Area: 21,588 sf
Project Year: 2019
Project Cost: $25,001 - $50,000
Country: United States
Zip Code: 94107