

NPD Arlington Hts - Floor Plan Flip
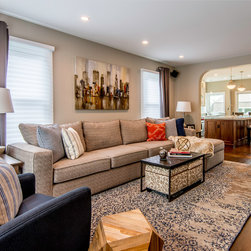
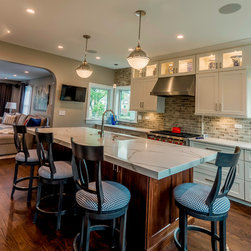
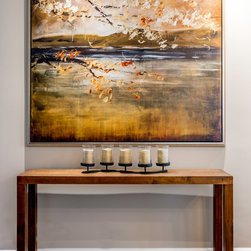
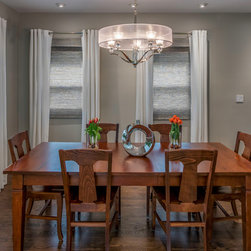
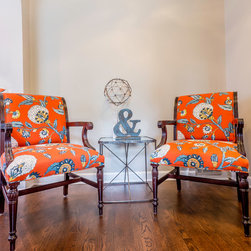
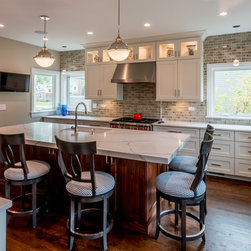
The updated kitchen in this Dutch Colonial home created an open concept that called for a new way of using the rest of the first floor space. A floor plan "flip" was just what was needed to reallocate the space. The new Dining Room takes the place the Family Room used to occupy, while the Family Room moved to the front of the house to get larger square footage and easy access to the beautiful new kitchen. Large scale contemporary artwork and fun pops of color give life to the overall sophisticated neutral palette. This is a great example of thinking creatively about how to use your space to the fullest!
Project Year: 2016
Project Cost: $25,001 - $50,000
Country: United States