
NYC Kitchen Reconfiguration
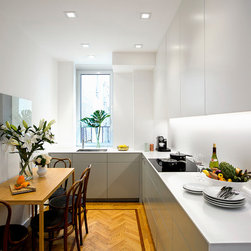
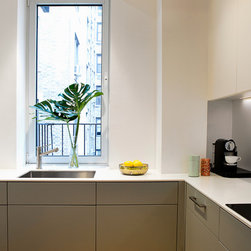
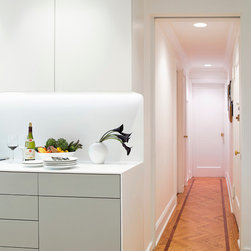
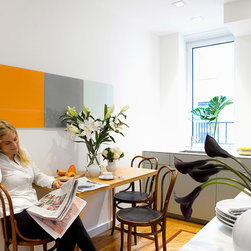
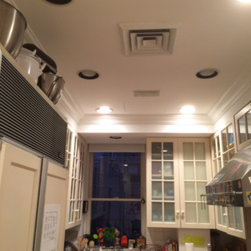
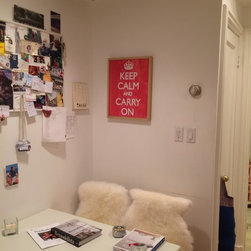
This kitchen is in an older luxury building on Manhattan’s Upper East side, between Madison Avenue and Fifth Avenue, just steps from Central Park. The “before pictures” show a typical East Side Apartment, antiquated, long and thin (classic galley kitchen), cramped, beige with dark stone counters, cluttered with bulky cabinets and appliances, with no room for an “eat in”.
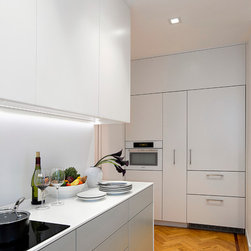
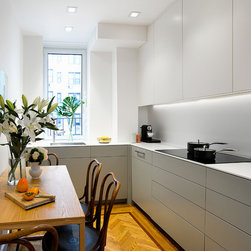
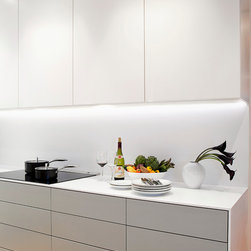
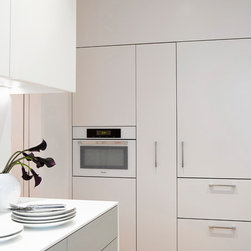
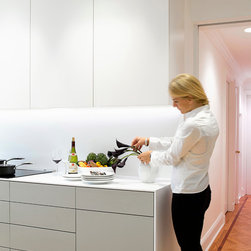
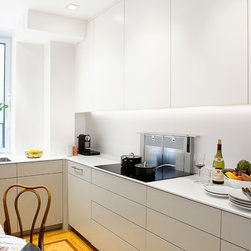
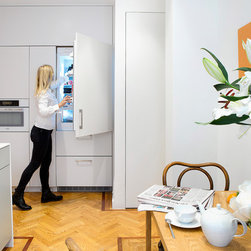
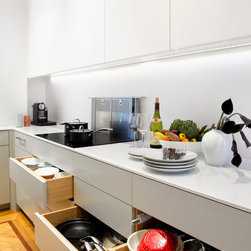
Cecilia Dupire did a massive “reconsideration” of the space. And the renovation was done in a very short time-frame. Cecilia, as well as the client, wanted the kitchen to be airy sleek, modern with tons of storage, but keep the kitchen still warm and welcoming for the family and friends.
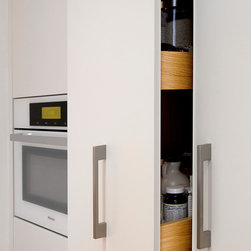
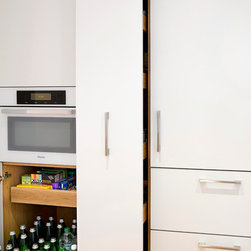
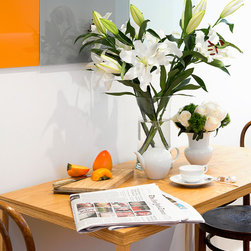
The goal of this project was so much more than just giving the kitchen a fresh face, but to actually create space where there is none, which is one of Cecilia’s specialties. To take a small area and turn it into a multifunctional room with endless storage, and the freedom to move around while cooking and eating. Cecilia wanted to incorporated unexpected storage into “hidden” units to keep within the simplistic, modern look and make the small area more livable.
Cecilia Dupire did a massive “reconsideration” of the space. And the renovation was done in a very short time-frame. Cecilia, as well as the client, wanted the kitchen to be airy sleek, modern with tons of storage, but keep the kitchen still warm and welcoming for the family and friends.
The goal of this project was so much more than just giving the kitchen a fresh face, but to actually create space where there is none, which is one of Cecilia’s specialties. To take a small area and turn it into a multifunctional room with endless storage, and the freedom to move around while cooking and eating. Cecilia wanted to incorporated unexpected storage into “hidden” units to keep within the simplistic, modern look and make the small area more livable.
Project Year: 2015
Country: United States