SALE
Sale
Sign In
Join as a Pro
History of Houzz
PHOTOS
KITCHEN & DINING
Kitchen
Dining Room
Pantry
Great Room
Shop Kitchen & Dining
Kitchen & Dining Furniture
Bar Stools
Tile
Sinks & Faucets
Appliances
Tabletop
Cabinets & Storage
Knobs & Pulls
Chandeliers
Pendant Lights
Cookware & Bakeware
Tools & Gadgets
BED & BATH
Bathroom
Powder Room
Bedroom
Baby & Kids
Shop Bed & Bath
Bathroom Vanities
Bathroom Lighting
Bathroom Sinks
Faucets
Tile
Showers
Bathtubs
Bath Accessories
Bedroom Decor
Beds & Headboards
Bedding
Lamps
LIVING
Living Room
Family Room
Sunroom
Home Theater
Shop Living
Home Decor
Coffee & Accent Tables
Rugs
Sofas & Sectionals
Armchairs & Accent Chairs
Lamps
Artwork
Media Storage
Bookcases
Fireplaces & Accessories
Decorative Accents
Pillows & Throws
OUTDOOR
Landscape
Patio
Deck
Pool
Shop Outdoor
Outdoor Furniture
Outdoor Decor
Outdoor Lighting
Outdoor Lounge Sets
Pool & Spa
Lawn & Garden
Pots & Planters
Fire Pits & Accessories
Outdoor Cooking
Outdoor Structures
Backyard Play
Holiday Decor
MORE ROOMS
Exterior
Entry
Hall
Home Office
Staircase
Basement
Laundry
Garage
Shed
Gym
Home Bar
Storage & Closet
Kids' Room
Nursery
Playroom
Wine Cellar
Porch
Balcony
FIND PROFESSIONALS
DESIGN & REMODELING
Architects & Building Designers
Design-Build Firms
General Contractors
Home Builders
Interior Designers
Kitchen & Bathroom Designers
Kitchen & Bathroom Remodelers
OUTDOOR & GARDEN
Landscape Architects
Landscape Contractors
Swimming Pool Builders
Deck & Patio Builders
Stone, Pavers & Concrete
Fence Contractors
Driveway Installation
Hot Tub & Spa Dealers
Gardeners
HOME IMPROVEMENT
Building Supplies
Cabinets & Cabinetry
Carpet Dealers
Door Dealers
Fireplaces
Garage Door Sales
Handyman
Hardwood Flooring Dealers
Paint & Wall Coverings
Siding & Exteriors
Tile, Stone & Countertops
Window Dealers
HOME SERVICES
Air Conditioning & Heating
Electricians
Furniture Repair & Upholstery
Garage Door Repair
Home Stagers
Movers
Painters
Pest Control
Plumbers
Roofing & Gutters
Spa & Pool Maintenance
Tree Services
STORIES & ADVICE
STORIES FROM HOUZZ
For Pros
Most Popular
Houzz Tours
Kitchen Guides
Bathroom Guides
Decorating Guides
Cost Guides
More Rooms
Remodeling
Architecture
Landscape Design
Garden Guides
Your First House
Working With Pros
Fun Houzz
Life
Inside Houzz
HOUZZ TV
HOUZZ RESEARCH
HOUZZ DISCUSSIONS
Design Dilemma
Before & After
Polls
Pro-to-Pro
GARDENWEB DISCUSSIONS
Kieran J. Liebl, Royal Oaks Design, Inc. MN
Home Improvement Professionals
,
Architects & Building Designers
,
Accessory Dwelling Units
,
Home Remodeling
,
Home Additions
,
Universal Design
,
Basement Remodeling
9
Reviews
Review me
Contact Me
Click to Call
Website
Overview
Projects
Ideabooks
Reviews
Questions
Activity
Kieran J. Liebl, Royal Oaks Design, Inc. MN
9
Reviews
From
Message
I confirm this is a personal project inquiry and not a promotional message or solicitation.
Projects
All Projects
2015 Fall Parade
Luxury Home Model
Exteriors
Modern French
Luxury Home Model II
Nantucket
Lillydale
2014 Parade of Homes Dream Home
Sunfish Lake
Payne
Minneapolis Modern
Minnetonta Country
House Plans to Purchase
A French Estate
Williston
Bloomington 2-story
Kootenia Builders, North Oaks Model
Lake Elmo, MN
Interiors
Ham Lake
Danbury Cabin
Forest Ridge
Bear Path
North Oaks, MN
Shadow Brook House Plan
Ruth Ann House Plan
Belmont House Plan
Abigail House Plan
Lillydale House Plan
Oak Run House Plan
Cherrydale House Plan
Ensley House Plan
Cedar Creek House Plan
Oakmont House Plan
Meadowbrook House Plan
North Oaks House Plan
Creeks Bend House Plan
Oakdale Ranch House Plan
Hartford House Plan
The Fairfield House Plan
Chardon House Plan
Whitetail Ranch House Plan
Westport House Plan
Colfax House Plan
Irene House Plan
Peachtree House Plan
Monarch House Plan
Eagle Creek House Plan
Cedar Bluff House Plan
Bridgewater House Plan
Wexford House Plan
Delta House Plan
Middlebrook House Plan
Sapphire House Plan
Emma Rose House Plan
Emerald House Plan
Emarie May Farm House Plan
Str. Croix House Plan
Royal Oaks House Plan
Pebble Creek House Plan
Rock Creek House Plan
Brookside Farm House Plan
Hidden Brook Farm House Plan
Ivory Farm House Plan
Misty Falls Farmhouse Plan
Silverbell Ranch Modern Farmhouse House plan
Bird Creek House Plan
Cherry Pond Farm House Plan
Mossy Pine Farm House Plan
Meadowcove House Plan
Breezy Grove Farm House Plan
Acorn Farm House Plan
Crestview House Plan
Breezy Pointe House Plan
Augusta House Plan
Oak Marsh House Plan
Hemlock House Plan
Mossy Oak House Plan
Oak Hill House Plan
Pine Valley House Plan
Hidden Hills House Plan
Owl Feather House Plan
Pine Mist Acres House Plan
Goose Creek House Plan
Mistwood Farm House Plan
Prairie Fields House Plan
Ariana Marie Ranch House Plan
Josie Alice House Plan
Misty Grove House Plan
Beechnut Farm House Plan
Foxtail Farm Modern Farmhouse Plan
Deer Cove Farm House Plan
Westerhill House Plan
Pineview House Plan
Whispering Oak House Plan
Fairview House Plan
Cold Stream House Plan
Knotty Pine Farm House Plan
Willows House Plan
Woodside Farm House Plan
Woodlands House Plan
Springfield House Plan
Elmsgate House Plan
Briars House Plan
Primrose House Plan
Moss Creek House Plan
Fox Hollow House Plan
Aspen Shores
Hawthorne House Plan
Maple Grove
Shady Oak House Plan
Mistwood House Plan
Pinewood House Plan
Ivy Ridge
Oak Run House Plan
Project Year: 2021
Project Cost: $1,000 - $2,500
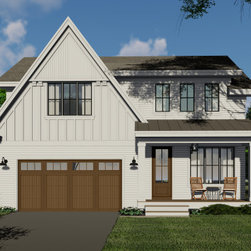
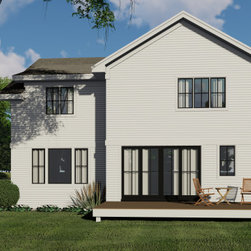
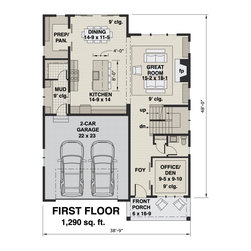
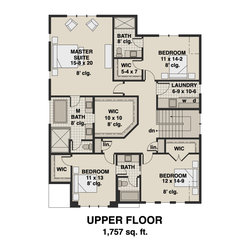
This 2-story 3047 sq. ft. Modern Farmhouse plan has 4 bedrooms and 3 1/2 bathrooms. This open floor plan features a front covered porch, front pocket office, walk-in closets in every bedroom, cozy fireplace in the great room, kitchen has a walk-in prep. pantry, and a generous sized island. All...
Email
Save
Oak Run House Plan - Front
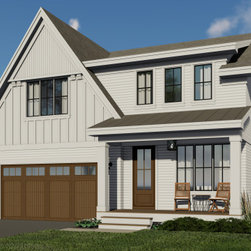
This 2-story 3047 sq. ft. Modern Farmhouse plan has 4 bedrooms and 3 1/2 bathrooms. This open floor plan features a front covered porch, front pocket office, walk-in closets in every bedroom, cozy fireplace in the great room, kitchen has a walk-in prep. pantry, and a generous sized island. All...
Email
Save
Oak Run House Plan - Front
This 2-story 3047 sq. ft. Modern Farmhouse plan has 4 bedrooms and 3 1/2 bathrooms. This open floor plan features a front covered porch, front pocket office, walk-in closets in every bedroom, cozy fireplace in the great room, kitchen has a walk-in prep. pantry, and a generous sized island. All...
Email
Save
Oak Run House Plan - Front
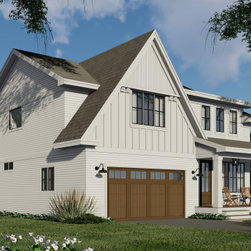
This 2-story 3047 sq. ft. Modern Farmhouse plan has 4 bedrooms and 3 1/2 bathrooms. This open floor plan features a front covered porch, front pocket office, walk-in closets in every bedroom, cozy fireplace in the great room, kitchen has a walk-in prep. pantry, and a generous sized island. All...
Email
Save
Oak Run House Plan - Back
This 2-story 3047 sq. ft. Modern Farmhouse plan has 4 bedrooms and 3 1/2 bathrooms. This open floor plan features a front covered porch, front pocket office, walk-in closets in every bedroom, cozy fireplace in the great room, kitchen has a walk-in prep. pantry, and a generous sized island. All...
Email
Save
Oak Run House Plan - Back
This 2-story 3047 sq. ft. Modern Farmhouse plan has 4 bedrooms and 3 1/2 bathrooms. This open floor plan features a front covered porch, front pocket office, walk-in closets in every bedroom, cozy fireplace in the great room, kitchen has a walk-in prep. pantry, and a generous sized island. All...
Email
Save
Oak Run House Plan - First Floor
This 2-story 3047 sq. ft. Modern Farmhouse plan has 4 bedrooms and 3 1/2 bathrooms. This open floor plan features a front covered porch, front pocket office, walk-in closets in every bedroom, cozy fireplace in the great room, kitchen has a walk-in prep. pantry, and a generous sized island. All...
Email
Save
Oak Run House Plan - Upper Floor
This 2-story 3047 sq. ft. Modern Farmhouse plan has 4 bedrooms and 3 1/2 bathrooms. This open floor plan features a front covered porch, front pocket office, walk-in closets in every bedroom, cozy fireplace in the great room, kitchen has a walk-in prep. pantry, and a generous sized island. All...
Email
Save
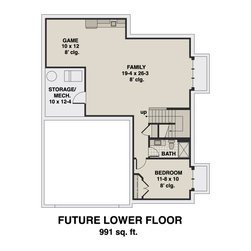
Oak Run House Plan - Future Lower Level
Embed photo
Open Photo in New Window...