

Oakvale II
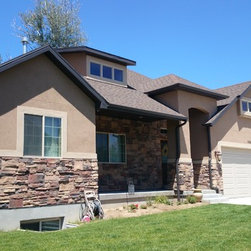
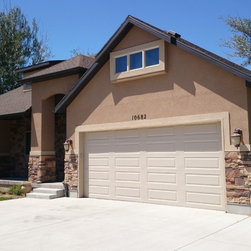
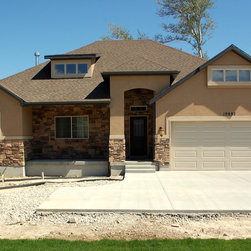
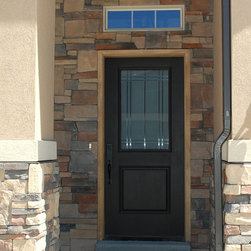
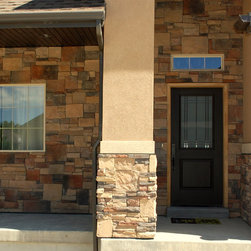
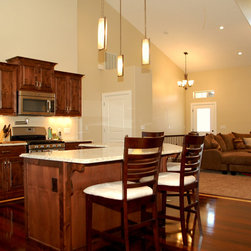
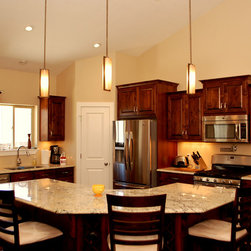
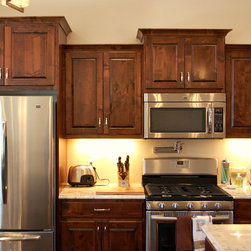
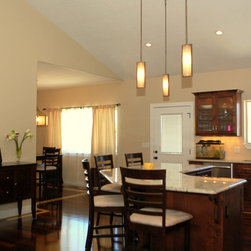
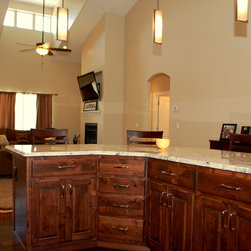
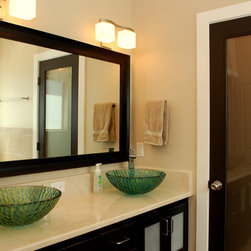
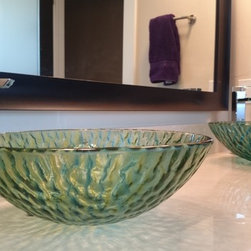
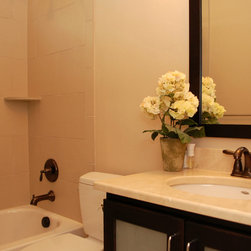
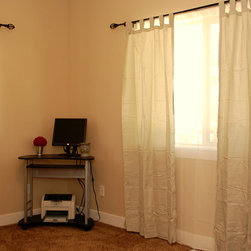
This floor plan comes in at approx 1450 sf on the main floor and features 3 bedrooms, 2 bathrooms. The goal with this design was to fit a really comfortable and open living area on the main level, without the need for a large amount of square footage in order to keep the project within budget. It featured vaulted ceilings to give the great room the extra volume needed for that grand appearance. This is a home where the small details really added that special touch and made it stand out among other homes in the same price range. I've designed many versions of this home for various clients because it's so versatile and affordable without looking like a box.
Project Year: 2010
Project Cost: $200,001 - $500,000
Country: United States
Zip Code: 84070