
OCEAN
A former warehouse in Brussels is transformed into a contemporary loft
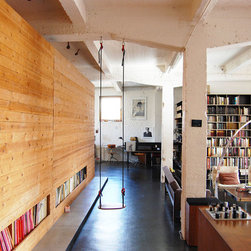
In a former carton storage warehouse in Brussels, a family with three children wish to convert one storey into a loft with an art studio. The program consists of organising the living spaces in combination with the workshop area. The aim on a limited budget was to create an experience of colours and textures through the interplay of architectural features and a dialogue between the historical and new layers of its space.
“The largeness of the loft evokes the image of an ocean. The functions are, when necessary, enclosed in volumes floating on this ocean. With no corridors and a minimum of partitions, there is only a vast plateau where three island-like volumes are planned: the bedrooms, the kitchen and the sanitary facilities.”
These three functional islands have all different textures and colours. The volumes are placed against the walls leaving a large open space next to the existing South-East face windows.
“Inspiration came from random but meaningful sources; an automated conveyor in steel – a pine structure – the colour of Shin’s sweater.”
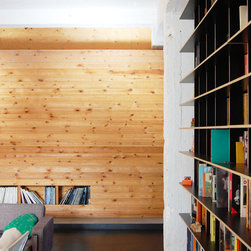
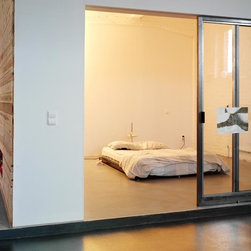
On the bedrooms volume, walls are finished with wooden materials, with bookshelves and closets on the sides. The children's bedrooms are closed tightly for optimal acoustic requirements. The adult's bedroom is closed by steel-framed sliding doors in order to take natural light from the workspace.
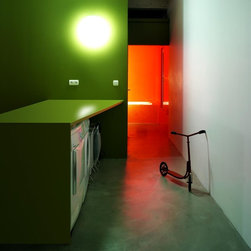
On the second volume, the walls of the kitchen and laundry room are in Matsuba-iro, a dull green colour like the leaves of a pine tree. In the kitchen, the central island is situated at the edge of the raised floor, allowing the family to use it as a bar from the dining room. The kitchen has been designed as an open element without doors or walls, showing the utensils arranged on sliding trays. All hardware has been carefully chosen to provide an industrial appearance, fine and simple.
Finally, the sanitary block includes a separated toilet, a technical room and a bathroom, all in Benihi-iro, a red scarlet tone. In an industrial building with no sound insulation, a rubber floor material of 16 mm was chosen to prevent the spread of noise between floors. The floors are raised only where necessary for sanitary and electrical installations.
In the second phase, the additional bedroom is envisaged in order to adapt the loft to the family’s changing needs.
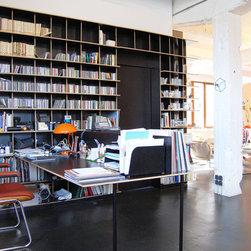
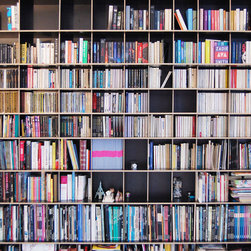
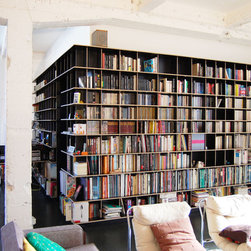
The new bookshelves are composing the new bed room for one of the child.
Client : Private Place : Brussels, Belgium
Architects: SHSH Architecture + Scenography / Shin Bogdan Hagiwara and Shizuka Hariu
1st stage collaboration: Thierry Decuypere, Jorn Aram Bihain (V+)
Photography : Olivier Chenoix (1st Stage), SHSH Architecture+Scenography (2nd stage)
In a former carton storage warehouse in Brussels, a family with three children wish to convert one storey into a loft with an art studio. The program consists of organising the living spaces in combination with the workshop area. The aim on a limited budget was to create an experience of colours and textures through the interplay of architectural features and a dialogue between the historical and new layers of its space.
“The largeness of the loft evokes the image of an ocean. The functions are, when necessary, enclosed in volumes floating on this ocean. With no corridors and a minimum of partitions, there is only a vast plateau where three island-like volumes are planned: the bedrooms, the kitchen and the sanitary facilities.”
These three functional islands have all different textures and colours. The volumes are placed against the walls leaving a large open space next to the existing South-East face windows.
“Inspiration came from random but meaningful sources; an automated conveyor in steel – a pine structure – the colour of Shin’s sweater.”
On the bedrooms volume, walls are finished with wooden materials, with bookshelves and closets on the sides. The children's bedrooms are closed tightly for optimal acoustic requirements. The adult's bedroom is closed by steel-framed sliding doors in order to take natural light from the workspace.
On the second volume, the walls of the kitchen and laundry room are in Matsuba-iro, a dull green colour like the leaves of a pine tree. In the kitchen, the central island is situated at the edge of the raised floor, allowing the family to use it as a bar from the dining room. The kitchen has been designed as an open element without doors or walls, showing the utensils arranged on sliding trays. All hardware has been carefully chosen to provide an industrial appearance, fine and simple.
Finally, the sanitary block includes a separated toilet, a technical room and a bathroom, all in Benihi-iro, a red scarlet tone. In an industrial building with no sound insulation, a rubber floor material of 16 mm was chosen to prevent the spread of noise between floors. The floors are raised only where necessary for sanitary and electrical installations.
In the second phase, the additional bedroom is envisaged in order to adapt the loft to the family’s changing needs.
The new bookshelves are composing the new bed room for one of the child.
Client : Private Place : Brussels, Belgium
Architects: SHSH Architecture + Scenography / Shin Bogdan Hagiwara and Shizuka Hariu
1st stage collaboration: Thierry Decuypere, Jorn Aram Bihain (V+)
Photography : Olivier Chenoix (1st Stage), SHSH Architecture+Scenography (2nd stage)
Country: Belgium