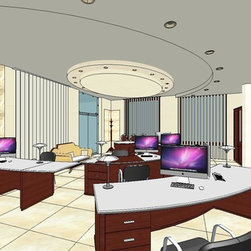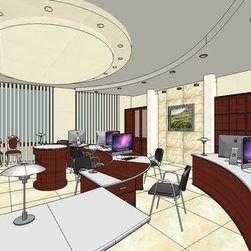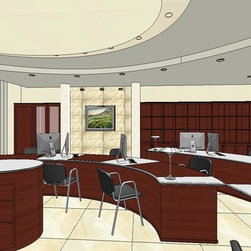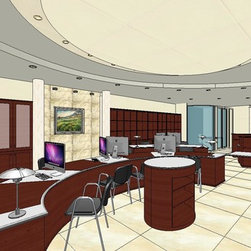
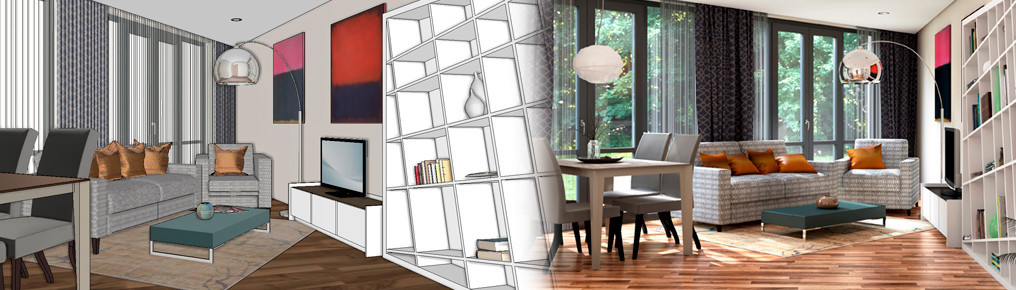

Office Design in 3D
3D floorplans from handsketch
2D floor plan and 3D model service for interior designers who are not too familiar with CAD drawings and they prefer to outsource this part of the project.
2D floor plan and 3D model service for interior designers who are not too familiar with CAD drawings and they prefer to outsource this part of the project.
Project Year: 2013
Country: Hungary