
Okauchee Lake Transformation: From Traditional to Open-Concept Elegance
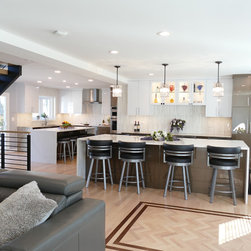
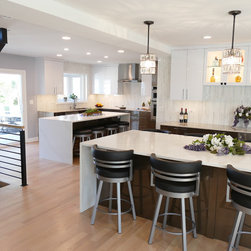
This endeavor started with a traditional, compartmentalized floor plan in an Okauchee Lake area residence. The ambition was to craft an open concept across the entire first floor, fostering an environment suitable for large social gatherings and entertainment. The transformation kicked off by dismantling the interior walls that segmented the original layout and ingeniously embedding a substantial structural beam within the ceiling. This adjustment spanned the home's width, merging the area into a singular expansive space.
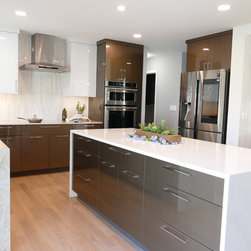
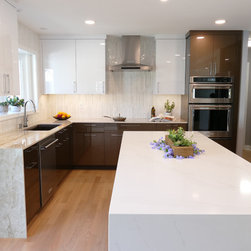
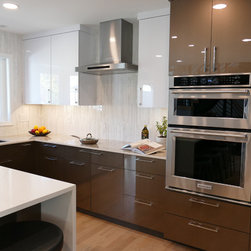
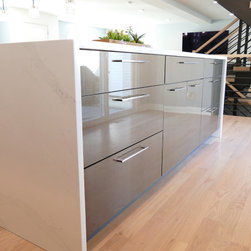
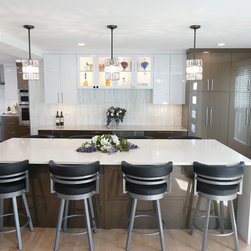
The homeowner envisioned and curated their ultimate kitchen, aiming to elevate the outdated area into a sleek, cutting-edge culinary space. This vision was realized with the installation of lustrous, high gloss cabinets, elegant waterfall countertops, and a concealed induction cooktop, enhancing the continuity of the workspace.
The design intricately balances and contrasts the cabinetry with dual coordinating countertops, crafting an aesthetically stimulating and functional environment. Dual spacious islands stand at the heart of this entertainment haven, offering ample storage. The reimagined dining area now features a dry bar and extensive pantry storage, positioned opposite the secondary island, which has naturally become a central hub for guests. The transformation is flawlessly executed, achieving the pinnacle of design excellence.
The homeowner envisioned and curated their ultimate kitchen, aiming to elevate the outdated area into a sleek, cutting-edge culinary space. This vision was realized with the installation of lustrous, high gloss cabinets, elegant waterfall countertops, and a concealed induction cooktop, enhancing the continuity of the workspace.
The design intricately balances and contrasts the cabinetry with dual coordinating countertops, crafting an aesthetically stimulating and functional environment. Dual spacious islands stand at the heart of this entertainment haven, offering ample storage. The reimagined dining area now features a dry bar and extensive pantry storage, positioned opposite the secondary island, which has naturally become a central hub for guests. The transformation is flawlessly executed, achieving the pinnacle of design excellence.
Project Year: 2022
Country: United States