SALE
Sale
Sign In
Join as a Pro
History of Houzz
PHOTOS
KITCHEN & DINING
Kitchen
Dining Room
Pantry
Great Room
Shop Kitchen & Dining
Kitchen & Dining Furniture
Bar Stools
Tile
Sinks & Faucets
Appliances
Tabletop
Cabinets & Storage
Knobs & Pulls
Chandeliers
Pendant Lights
Cookware & Bakeware
Tools & Gadgets
BED & BATH
Bathroom
Powder Room
Bedroom
Baby & Kids
Shop Bed & Bath
Bathroom Vanities
Bathroom Lighting
Bathroom Sinks
Faucets
Tile
Showers
Bathtubs
Bath Accessories
Bedroom Decor
Beds & Headboards
Bedding
Lamps
LIVING
Living Room
Family Room
Sunroom
Home Theater
Shop Living
Home Decor
Coffee & Accent Tables
Rugs
Sofas & Sectionals
Armchairs & Accent Chairs
Lamps
Artwork
Media Storage
Bookcases
Fireplaces & Accessories
Decorative Accents
Pillows & Throws
OUTDOOR
Landscape
Patio
Deck
Pool
Shop Outdoor
Outdoor Furniture
Outdoor Decor
Outdoor Lighting
Outdoor Lounge Sets
Pool & Spa
Lawn & Garden
Pots & Planters
Fire Pits & Accessories
Outdoor Cooking
Outdoor Structures
Backyard Play
Holiday Decor
MORE ROOMS
Exterior
Entry
Hall
Home Office
Staircase
Basement
Laundry
Garage
Shed
Gym
Home Bar
Storage & Closet
Kids' Room
Nursery
Playroom
Wine Cellar
Porch
Balcony
FIND PROFESSIONALS
DESIGN & REMODELING
Architects & Building Designers
Design-Build Firms
General Contractors
Home Builders
Interior Designers
Kitchen & Bathroom Designers
Kitchen & Bathroom Remodelers
OUTDOOR & GARDEN
Landscape Architects
Landscape Contractors
Swimming Pool Builders
Deck & Patio Builders
Stone, Pavers & Concrete
Fence Contractors
Driveway Installation
Hot Tub & Spa Dealers
Gardeners
HOME IMPROVEMENT
Building Supplies
Cabinets & Cabinetry
Carpet Dealers
Door Dealers
Fireplaces
Garage Door Sales
Handyman
Hardwood Flooring Dealers
Paint & Wall Coverings
Siding & Exteriors
Tile, Stone & Countertops
Window Dealers
HOME SERVICES
Air Conditioning & Heating
Electricians
Furniture Repair & Upholstery
Garage Door Repair
Home Stagers
Movers
Painters
Pest Control
Plumbers
Roofing & Gutters
Spa & Pool Maintenance
Tree Services
STORIES & ADVICE
STORIES FROM HOUZZ
For Pros
Most Popular
Houzz Tours
Kitchen Guides
Bathroom Guides
Decorating Guides
Cost Guides
More Rooms
Remodeling
Architecture
Landscape Design
Garden Guides
Your First House
Working With Pros
Fun Houzz
Life
Inside Houzz
HOUZZ TV
HOUZZ RESEARCH
HOUZZ DISCUSSIONS
Design Dilemma
Before & After
Polls
Pro-to-Pro
GARDENWEB DISCUSSIONS
SCM Design Group
Home Improvement Professionals
,
Interior Designers & Decorators
,
Universal Design
23
Reviews
Review me
Contact Me
Click to Call
Website
Overview
Projects
Ideabooks
Reviews
Questions
Activity
SCM Design Group
23
Reviews
From
Message
I confirm this is a personal project inquiry and not a promotional message or solicitation.
Projects
All Projects
Old Overton Place
Columbia Crest Pl
Arcola Court
Lorna RD
Graceful Elm
Fazio Way - Primary Bathroom
SNOW POND PL
Castlegreen Cir
Sutton Mill
Castlegreen
Pine Brooke
Laurel Cherry Way
Pine Brook
Edgewood Dr - Home
SANDALBRANCH - Open Areas
Aldine Westfield
Wilde Yaupon Circle - Kitchen
Sutton Mill Pl
SANDALBRANCH - MB
Edgewood Dr - Bathrooms
Edgewood Dr
SANDALBRANCH
Chivary Oaks
Abberton Hill Dr, Spring TX
Palmiera Circle
Double Green, The Woodlands TX
Double Green
Chancery Pl - Master Bathroom
Chancery Pl - Kitchen
Chancery Pl Living Spaces
Chancery Pl Bathrooms
Laura Ct
Beckonvale - Master Bathrooom
Silverwood
Fazio Way
Old Sterling
Fazio Way - Entrance/Bar
Lyric Arbor
Running Creek
Player Oaks Pl
Maple Glade - Master Bathroom
Morning Arbor
Wilde Yaupon
Wincrest
Maple Glade
Kitzman Project
York Gate Kitchen
Pawprint Place
York Gate
Linnet Chase - Master Bathroom
Silver Maple
Buck Ridge
Fairbranch Cir
Fallsbrook Ct
Halfmoon ct
Water Park
Beckonvale
Twilight Pl.
Silver Maple - Living Room
Lansdowne Cir
Leafy Oak Way
Placid Hills
N Heritage Hill
Sandalbranch Circle Renovation
Cascade springs
Player Oaks
Gentry Oak - The Woodlands TX
Champions Forest Bathroom Remodel
Lochness
Abberton Hill
Trinity Okas
Indian Springs
Silver Maple, The Woodlands TX
Garnet Bend
Shawnee Ridge Dr.
Valcourt. The Woodlands TX
Galleria - Modern Bathroom
Stallion Ct - Bathroom
Bronwstone Kitchen Design
East Shore - Bronwstones
Indian Spring
Benders Landing - Transitional Kitchen
Lake Paloma - Creekside - The Woodlands TX
Cascade Springs - Kitchen
N Horizon Ridge Ct
Emory Bend - Transitional Kitchen -
Louetta - Transitional Kitchen
Cedar Glen - Bathroom
Placid Hill
Caraquet - Modern Bathroom
Fletcher - Modern Master Bathroom
Tarawood Ct. - Modern Bathroom
Sharan - Traditional Kitchen
Arlen - Traditional Bathroom
Bathroom Ideas
Kitchen Designs
Wine Cellars
Bedroom Designs
Carlton Woods
Old Overton Place
Project Year: 2026
Project Cost: $100,001 - $150,000
Country: United States
Zip Code: 77389
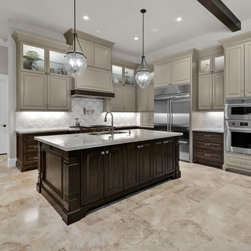
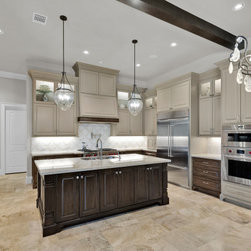
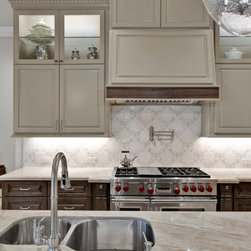
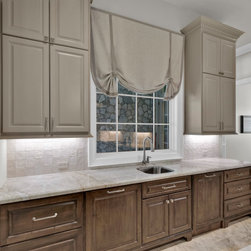
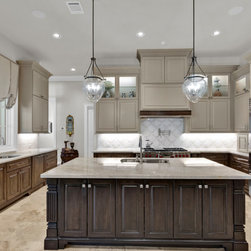
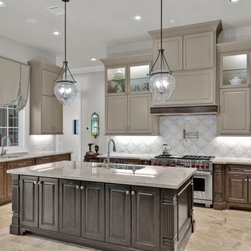
Luxury kitchen remodel in Carlton Woods, The Woodlands, TX, featuring custom two-tone cabinetry, a large wood island, natural stone countertops, decorative backsplash, statement range hood, glass-front cabinets, and elegant pendant lighting.
Email
Save
Old Overton Place
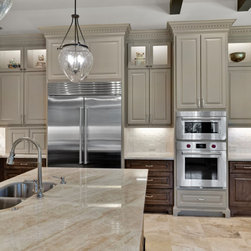
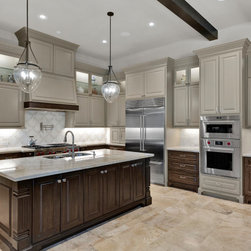
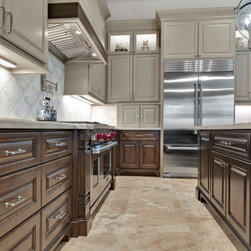
Carlton Woods kitchen remodel featuring premium Wolf and Sub-Zero appliances integrated with custom cabinetry, a professional gas range, built-in refrigeration, natural stone countertops, and a custom statement range hood.
Email
Save
Old Overton Place
Carlton Woods kitchen remodel featuring premium Wolf and Sub-Zero appliances integrated with custom cabinetry, a professional gas range, built-in refrigeration, natural stone countertops, and a custom statement range hood.
Email
Save
Old Overton Place
High-end kitchen renovation in Carlton Woods, The Woodlands, featuring Wolf cooking appliances, Sub-Zero refrigeration, custom cabinetry, natural stone surfaces, and a large center island designed for everyday living and entertaining.
Email
Save
Old Overton Place
Elegant Carlton Woods kitchen featuring Blemish-style decorative glass cabinetry, a professional Wolf rangetop, Sub-Zero refrigeration, custom millwork, and warm wood finishes that bring timeless character to this luxury kitchen.
Email
Save
Old Overton Place
Montauk Sand Dune 4x4 backsplash tile adds warm texture and subtle variation to this Carlton Woods kitchen, complementing the natural stone countertops, custom cabinetry, and rich wood finishes.
Email
Save
Old Overton Place
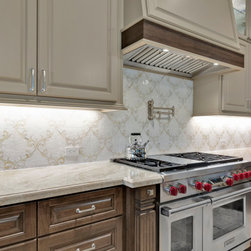
A 48-inch Wolf range anchors this Carlton Woods kitchen, delivering professional cooking performance while creating a bold focal point beneath the custom range hood, surrounded by natural stone and handcrafted cabinetry.
Email
Save
Old Overton Place
Professional 48-inch Wolf range paired with a custom statement hood creates the centerpiece of this Carlton Woods kitchen, combining high-performance cooking with detailed cabinetry, warm finishes, and timeless design.
Email
Save
Old Overton Place
This Carlton Woods kitchen features a furniture-style island with rich wood cabinetry, decorative detailing, and natural stone countertops, creating a sophisticated centerpiece that adds warmth, character, and timeless elegance.
Email
Save
Old Overton Place
This Carlton Woods kitchen features a furniture-style island with rich wood cabinetry, decorative detailing, and natural stone countertops, creating a sophisticated centerpiece that adds warmth, character, and timeless elegance.
Email
Save
Old Overton Place
Embed photo
Open Photo in New Window...