

Onyx
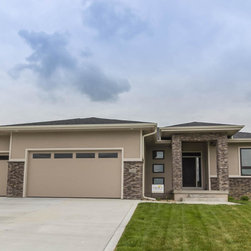
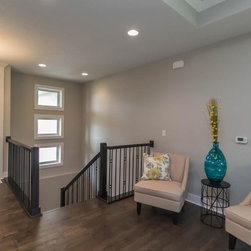
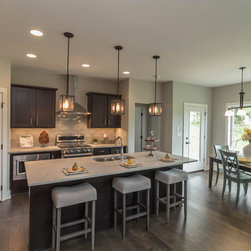
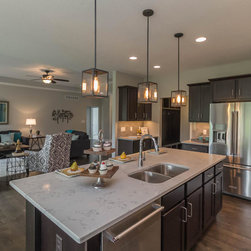
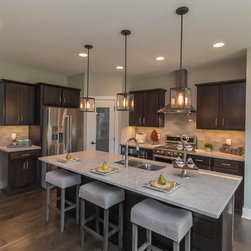
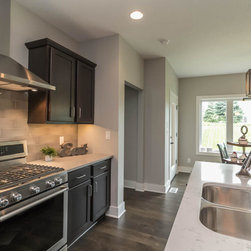
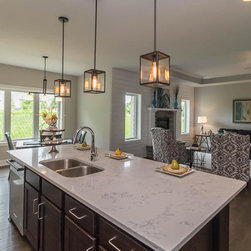
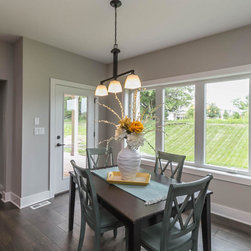
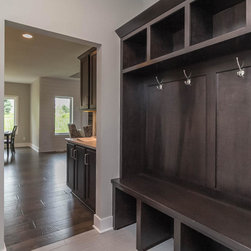
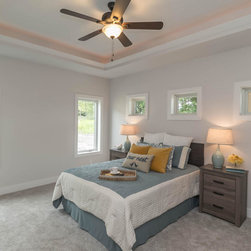
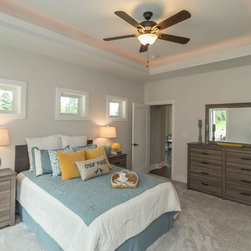
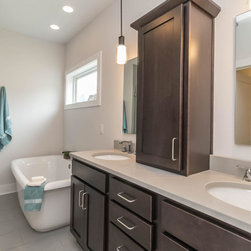
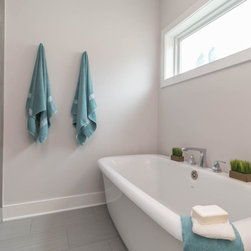
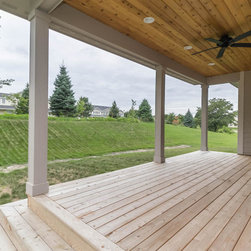
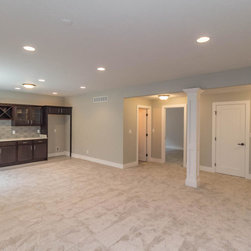
The Onyx Plan features a modern executive ranch home with distinguished curb appeal and an open floor plan. This plan features a grand entry way, stunning great room with tray ceilings, grand fireplace surrounded by stone from floor to ceiling, walk around kitchen with center island, granite counter tops, stainless steal appliances, and a dining area that opens to the large covered deck. The master suite is separate from the additional two bedrooms and features tray ceilings, walk in closet connecting to the laundry room, freestanding soaking tub, tiled shower and dual sinks with granite counter tops. Other features include a pantry, mudroom off the garage entry, and full bath that splits the second and third bedrooms.
Project Year: 2015
Country: United States