
Open-Concept Living
The Urban Serenity Residence
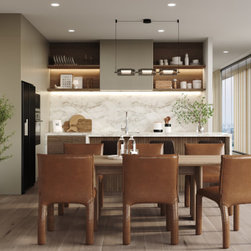
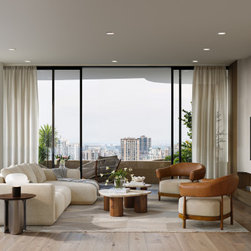
This project visualizes a sophisticated high-rise apartment that perfectly balances modern minimalism with warm, inviting textures. Designed to appeal to luxury urban buyers, the open-plan layout seamlessly connects a sleek kitchen with a sun-drenched living area. We utilized our high-quality 3D interior rendering services to capture the intricate details of the materials, from the soft bouclé fabric on the curved sofa to the rich veining in the marble kitchen backsplash.
The design aesthetic leans towards a "Japandi" influence—blending Scandinavian functionality with Japanese rustic minimalism—unified by rich cognac leather accents and light oak flooring. This style of upscale urban living is increasingly popular in major metropolitan hubs, similar to the demand we see for 3D rendering in Los Angeles and other luxury markets.
A key focus of this visualization was demonstrating the flow of space. The floor-to-ceiling windows provide a breathtaking backdrop, allowing natural light to flood the room. For developers marketing properties like this, combining photorealistic perspectives with 3D floor plan services is the most effective way to help potential buyers understand the layout and spatial relationships.
Investing in high-end visualization is crucial for pre-selling luxury real estate. If you are currently planning a marketing campaign and need to understand the investment required for visuals of this caliber, you can read more about interior rendering cost on our website.
To see more examples of how we transform architectural concepts into stunning visual assets, please view our full portfolio.
This project visualizes a sophisticated high-rise apartment that perfectly balances modern minimalism with warm, inviting textures. Designed to appeal to luxury urban buyers, the open-plan layout seamlessly connects a sleek kitchen with a sun-drenched living area. We utilized our high-quality 3D interior rendering services to capture the intricate details of the materials, from the soft bouclé fabric on the curved sofa to the rich veining in the marble kitchen backsplash.
The design aesthetic leans towards a "Japandi" influence—blending Scandinavian functionality with Japanese rustic minimalism—unified by rich cognac leather accents and light oak flooring. This style of upscale urban living is increasingly popular in major metropolitan hubs, similar to the demand we see for 3D rendering in Los Angeles and other luxury markets.
A key focus of this visualization was demonstrating the flow of space. The floor-to-ceiling windows provide a breathtaking backdrop, allowing natural light to flood the room. For developers marketing properties like this, combining photorealistic perspectives with 3D floor plan services is the most effective way to help potential buyers understand the layout and spatial relationships.
Investing in high-end visualization is crucial for pre-selling luxury real estate. If you are currently planning a marketing campaign and need to understand the investment required for visuals of this caliber, you can read more about interior rendering cost on our website.
To see more examples of how we transform architectural concepts into stunning visual assets, please view our full portfolio.
Project Year: 2025