
Open Concept Renovation
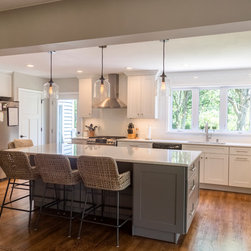
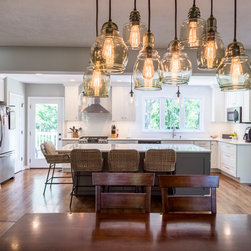
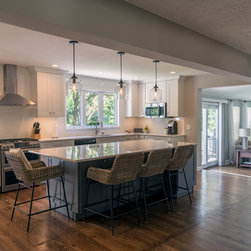
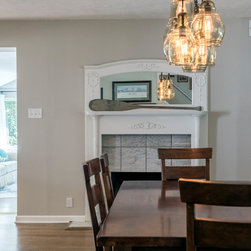
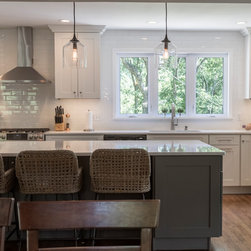
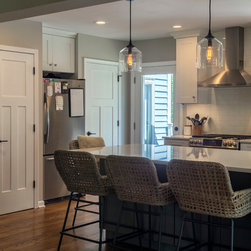
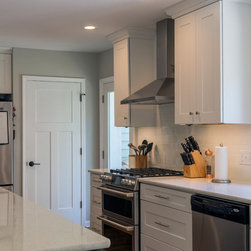
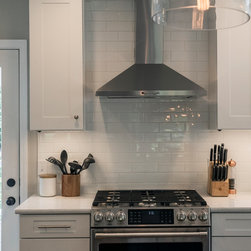
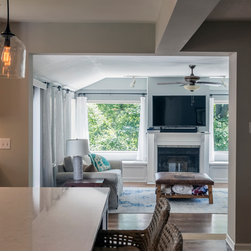
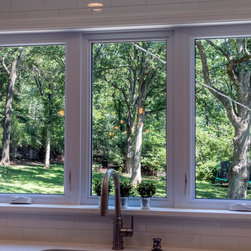
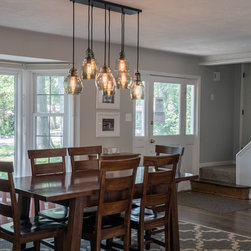
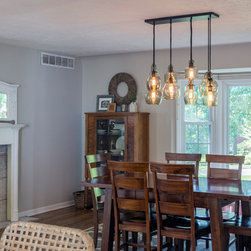
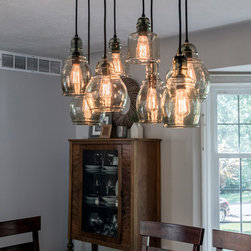
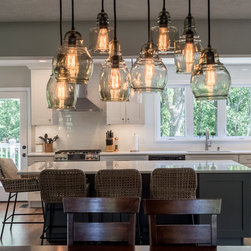
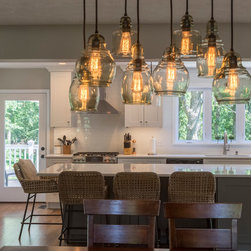
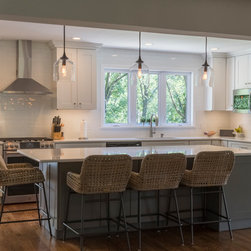
Renovation of a single-family with the objective of creating an open and free-flowing feel within the existing space. To achieve this goal, a wall was knocked down between a small kitchen area and a small living space creating an open concept dining room and enlarged kitchen. This also included the relocation of a basement staircase. The kitchen received a complete makeover with a new island, counter tops, flooring and light fixtures.
Project Year: 2017
Country: United States