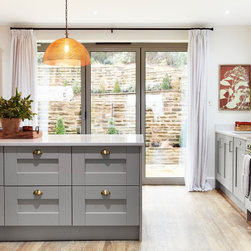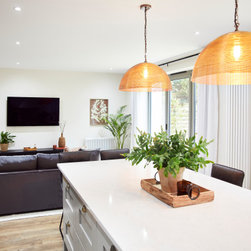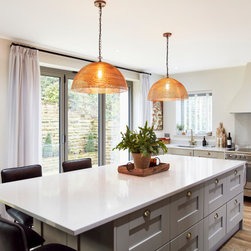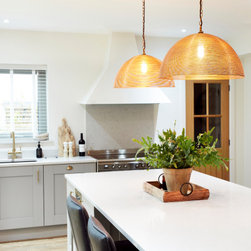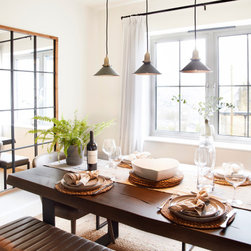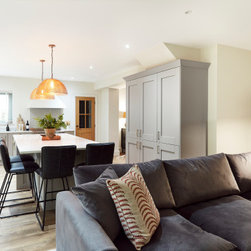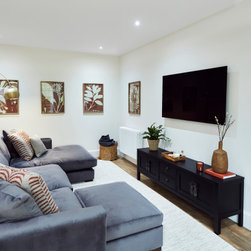
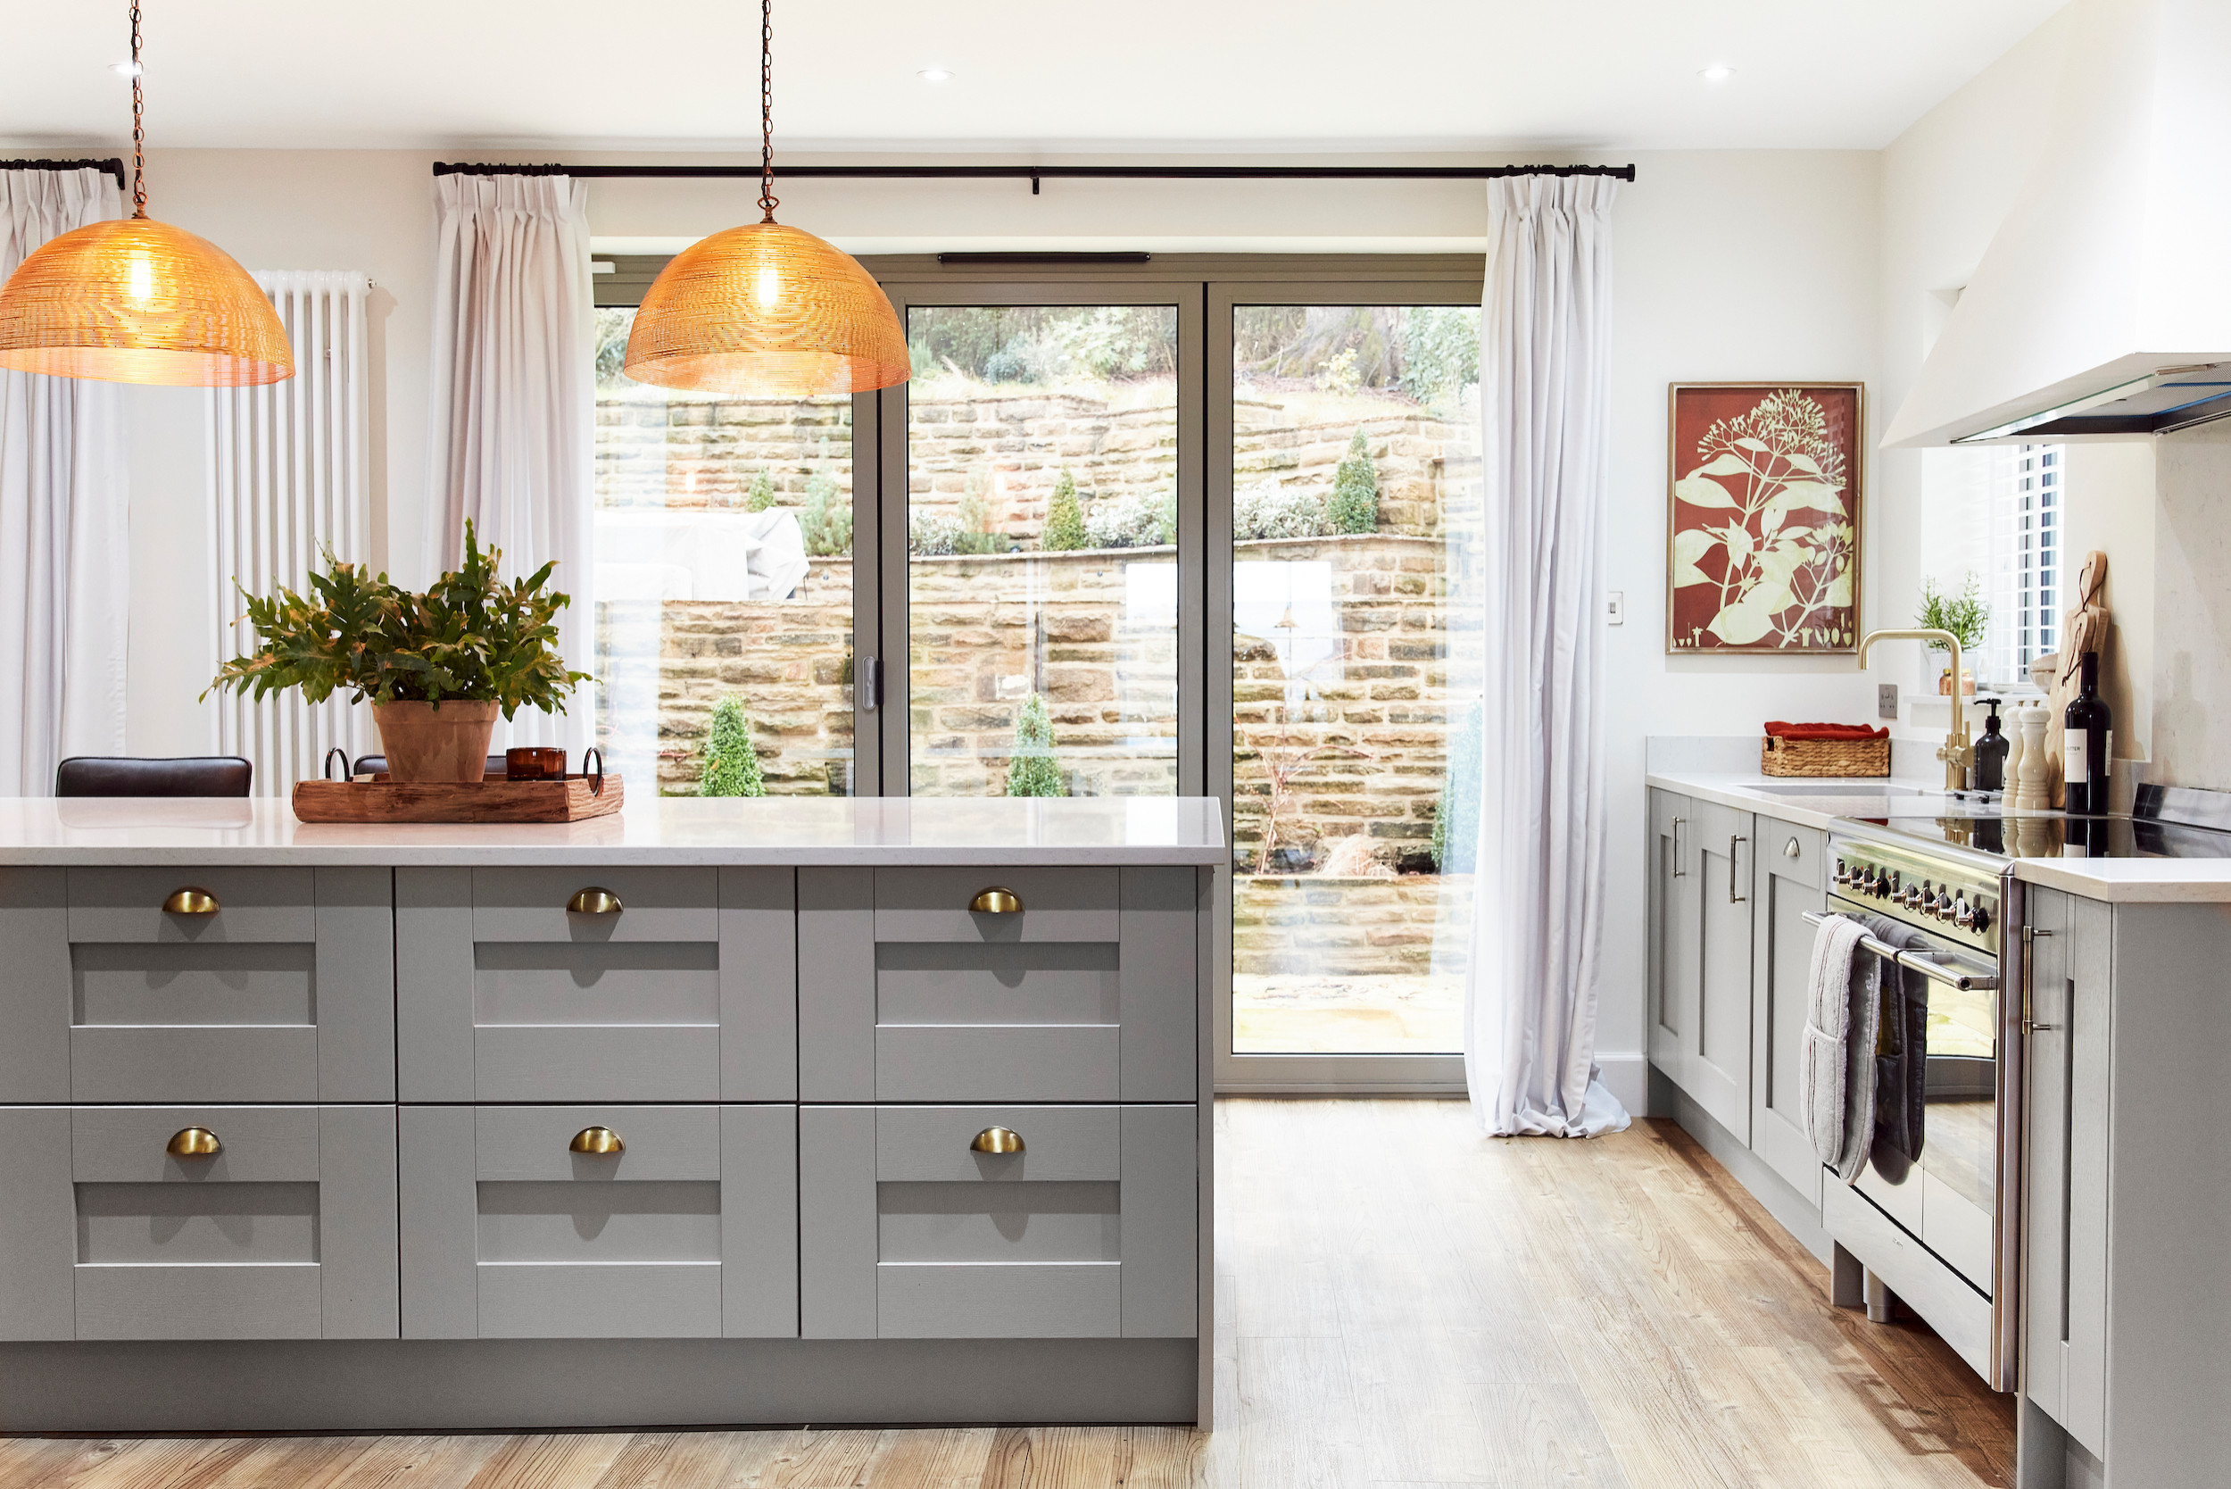

Open Plan Kitchen, Living and Dining Room
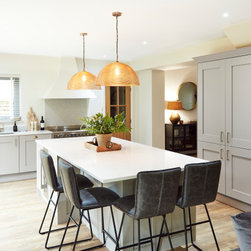
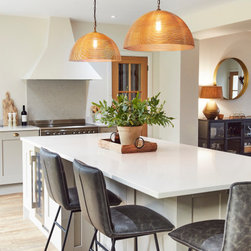
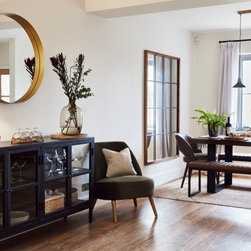
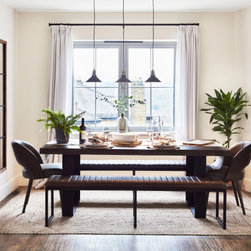
The brief for this project was to create a spacious, open-plan Kitchen, Living and Dining Area.
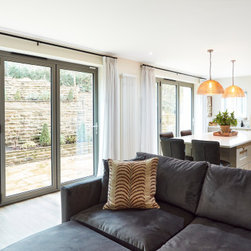
The client was adding an extension to the rear of their property to add the Kitchen and Living space, with two sets of bi-folding doors onto the garden. HKI became involved in the project from the early spatial planning stage, through to the final decoration and finishing touches.
The client was adding an extension to the rear of their property to add the Kitchen and Living space, with two sets of bi-folding doors onto the garden. HKI became involved in the project from the early spatial planning stage, through to the final decoration and finishing touches.
Project Year: 2023
Country: United Kingdom
Zip Code: LS29 9NP