Orangery Addition
On a hillside overlooking downtown Albany, Loudonville Estate presents a
menagerie of architectural styles woven together through the use of like‐materials and complimentary proportions.
The Estate consists of a twentieth century Federal style residence, a revitalized historic brick home originally built in the nineteenth century, and a walled garden with a central pavilion.
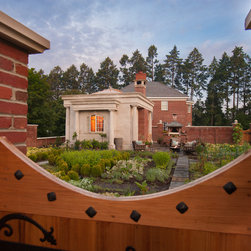
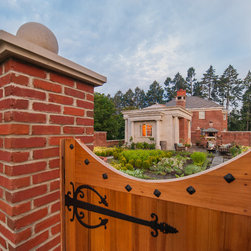
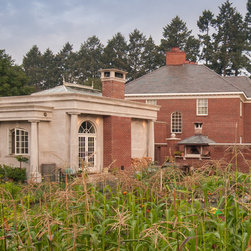
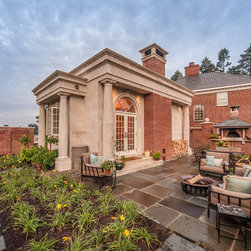
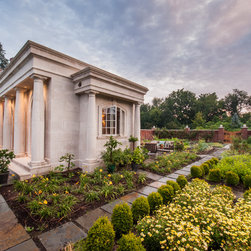
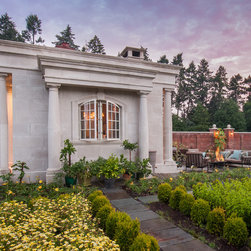
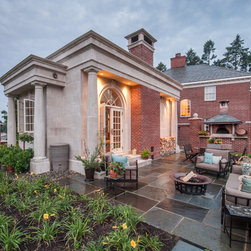
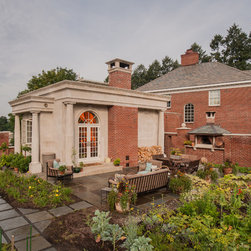
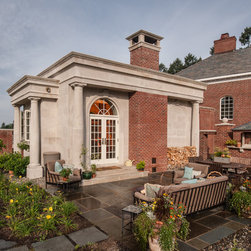
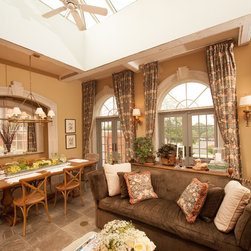
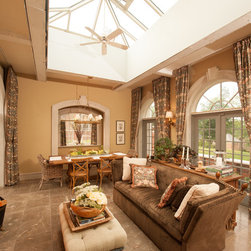
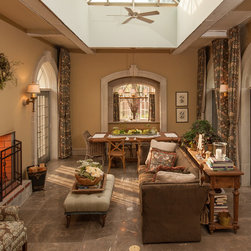
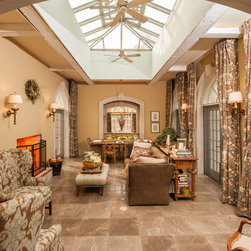
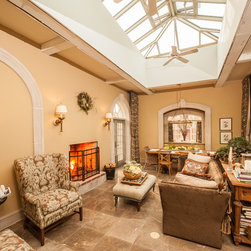
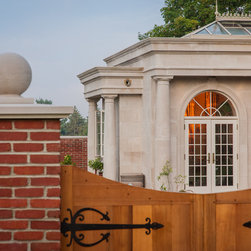
The Estate’s focal point is the classically designed Limestone pavilion derived from the Tuscan Orders. It is surrounded by a formal garden boasting a plethora of fruits, vegetables, and flowers. The structure and gardens were materialized through the owner’s vision of recreating a social area similar to that of the majestic Orangeries of 17th Century Europe.
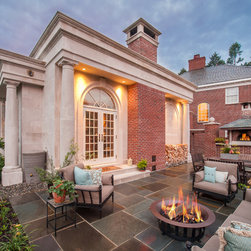
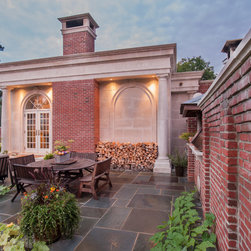
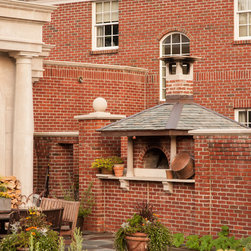
Central to the garden is an outdoor patio and a traditional brick oven, presenting an ideal gathering area for outdoor entertaining. To the southeast of the walled garden stands the historic Manor, Prospect Place.
The garden pavilion of Loudonville Estate, reminiscent of 17th century Europe, serves as a balancing anchor to the Federal style home and its existing garage and mudroom connector. The surrounding wall incorporates a multitude of material elements; tying a modern classic to its historic neighbor, Prospect Place; the gardens within present a rainbow of foliage and edible goods.
(Work Completed under employment of Phinney Design Group prior to establishing Verdant Architecture)
menagerie of architectural styles woven together through the use of like‐materials and complimentary proportions.
The Estate consists of a twentieth century Federal style residence, a revitalized historic brick home originally built in the nineteenth century, and a walled garden with a central pavilion.
The Estate’s focal point is the classically designed Limestone pavilion derived from the Tuscan Orders. It is surrounded by a formal garden boasting a plethora of fruits, vegetables, and flowers. The structure and gardens were materialized through the owner’s vision of recreating a social area similar to that of the majestic Orangeries of 17th Century Europe.
Central to the garden is an outdoor patio and a traditional brick oven, presenting an ideal gathering area for outdoor entertaining. To the southeast of the walled garden stands the historic Manor, Prospect Place.
The garden pavilion of Loudonville Estate, reminiscent of 17th century Europe, serves as a balancing anchor to the Federal style home and its existing garage and mudroom connector. The surrounding wall incorporates a multitude of material elements; tying a modern classic to its historic neighbor, Prospect Place; the gardens within present a rainbow of foliage and edible goods.
(Work Completed under employment of Phinney Design Group prior to establishing Verdant Architecture)
Project Cost: $200,001 - $500,000
Country: United States
Zip Code: 12211