
Orlando Kitchen Remodel
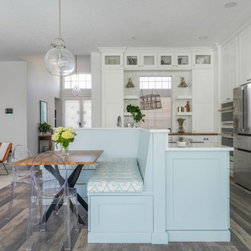
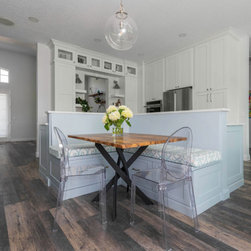
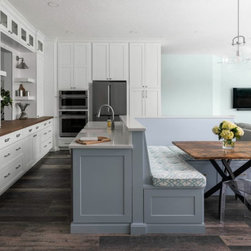
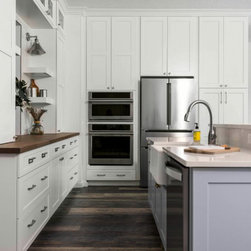
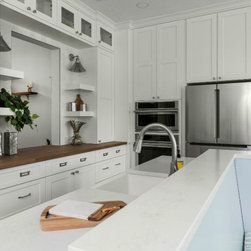
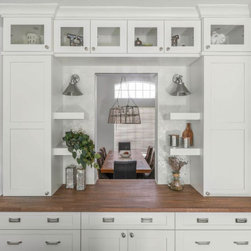
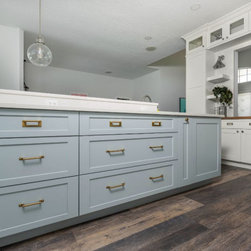
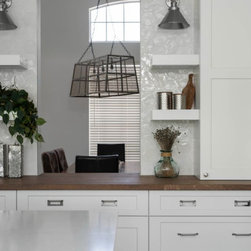
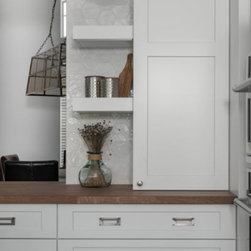
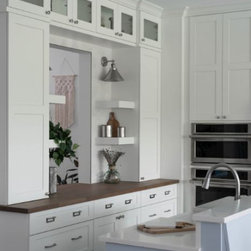
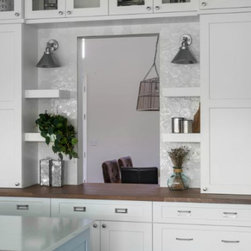
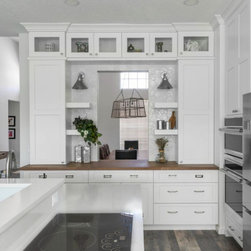
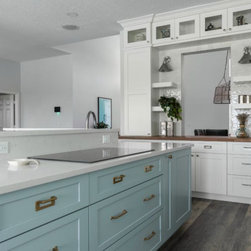
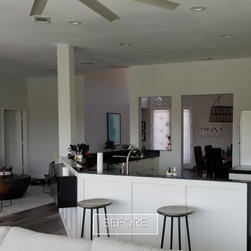
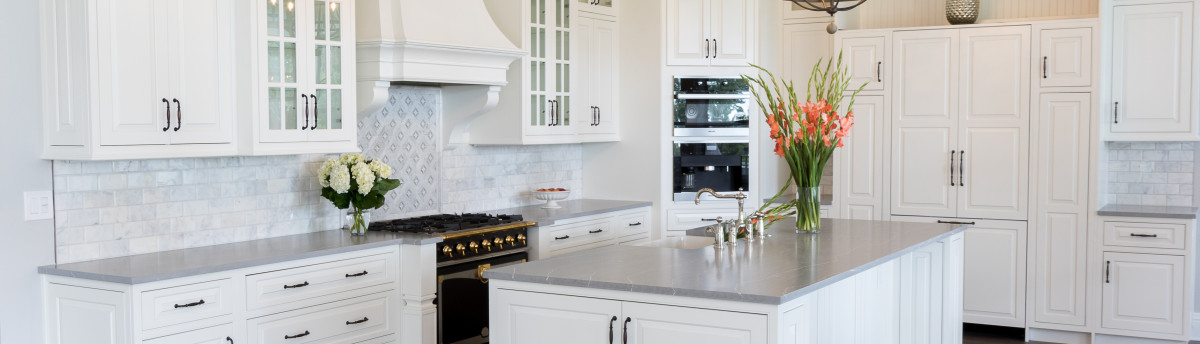
Our clients' former kitchen was large but poorly laid out, with a peninsula that impeded traffic flow to and from the living spaces beyond. We completely redesigned the layout, removing the peninsula and adding a large center island with built-in banquette seating on one side. The other side of the island houses the cooktop, sink and dishwasher, plus tons of deep-drawer cabinetry. A new hutch-like wall of cabinetry accentuates the high ceiling and includes a pass-through to the adjacent dining room, allowing light to flow through to both spaces. Simply divine!
Project Year: 2022