

Orono Main Level Remodel
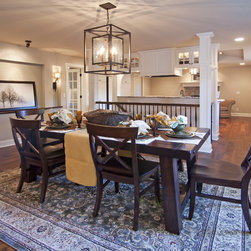
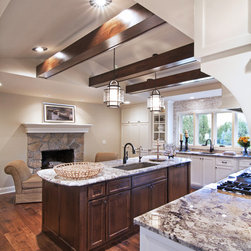
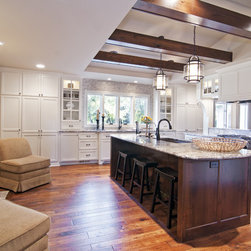
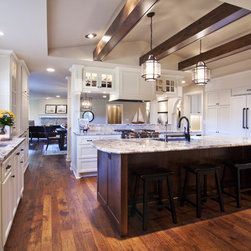
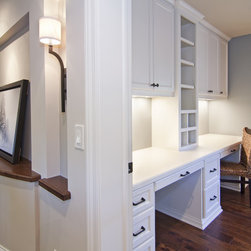
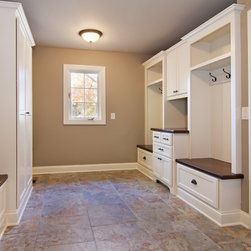
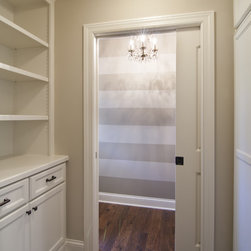
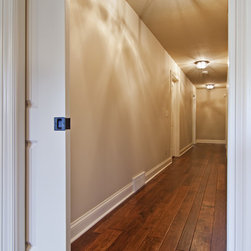
A must-see Schrader & Companies project, walking distance from Lake Minnetonka! This claustrophobic rambler needed to be opened up. Once the partition walls came down, the owners saw the designer’s vision as flowing floor that includes a Pottery Barn-styled, alder wood-beamed vaulted ceiling and a quaint lounging area flanked by a functional Fireplace, Living Room, Dining Room, & Den. The Kitchen features a see-through area to the rest of the main floor. By creating a functional design within the original exterior walls allowed our client the ability to add detailed finishes, including classic painted millwork, a hand scraped hickory floor & use of various stone, while staying within their budget.This Schrader & Companies main level renovation project is walking distance from the beautiful shores of Lake Minnetonka. This claustrophobic rambler needed to be opened up. Once the partition walls came down, the owners saw the designer’s vision as flowing floor that includes a Pottery Barn-styled, alder wood-beamed vaulted ceiling and a quaint lounging area flanked by a functional Fireplace, Living Room, Dining Room, & Den. The Kitchen features a see-through area to the rest of the main floor. We created a functional design within the original exterior walls. This allowed our client the ability to add detailed finishes, including classic painted millwork, a hand scraped hickory floor, and the use of various stone, while achieving their goal of staying within their original budget.
Photos Courtesy of Dean Riedel
Photos Courtesy of Dean Riedel
Country: United States
Others who worked on this project: Evergreen Home