

Orono Modern
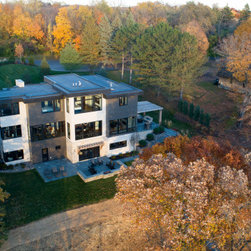
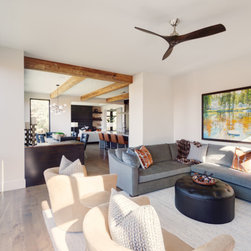
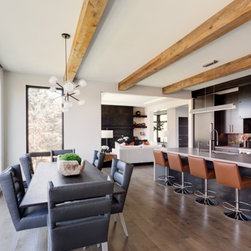
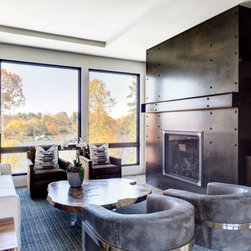
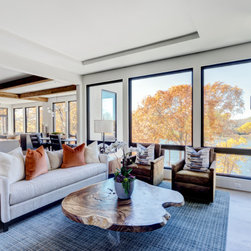
Bold and refined, Orono Modern is a striking example of contemporary architecture rooted in natural elegance. With its clean geometry, rich material palette, and seamless indoor-outdoor connection, this custom-built residence was thoughtfully designed to complement its wooded lakefront setting while offering all the comforts of modern luxury living.
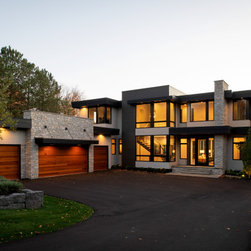
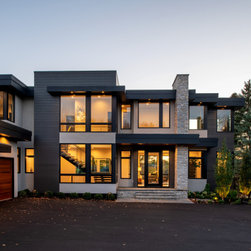
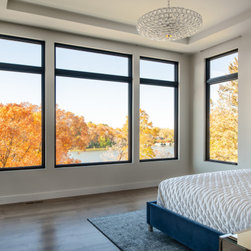
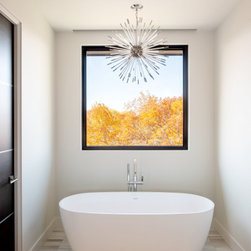
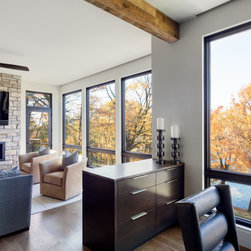
The exterior features a dramatic contrast of charcoal siding, natural limestone, and warm cedar garage doors, creating an architectural composition that is both grounded and graphic. Expanses of glass flood the interiors with light and invite views from every angle, blurring the boundaries between structure and landscape.
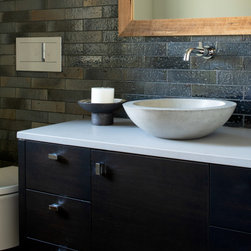
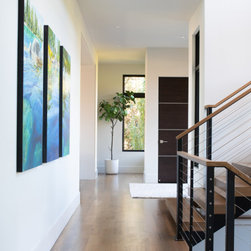
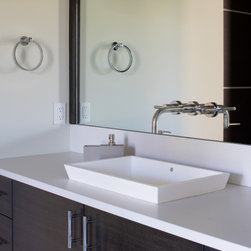
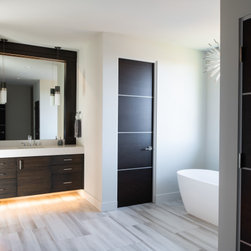
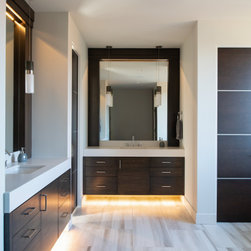
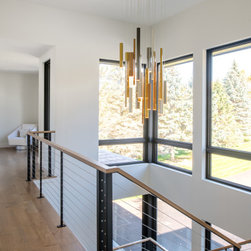
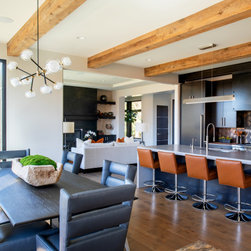
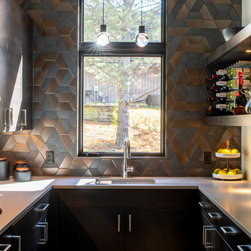
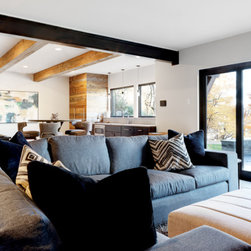
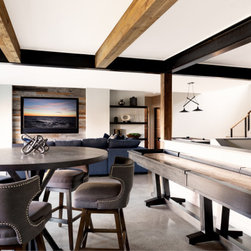
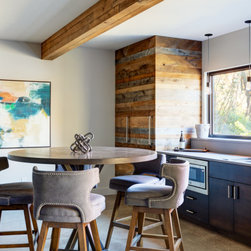
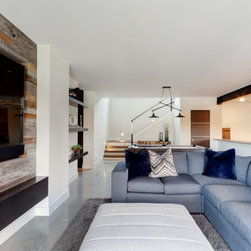
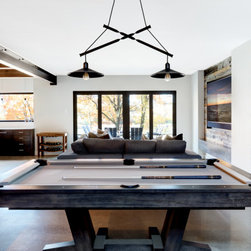
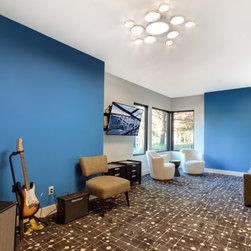
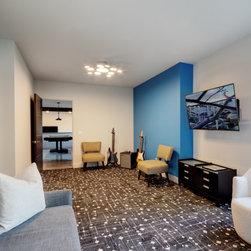
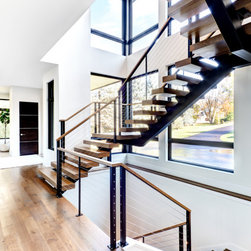
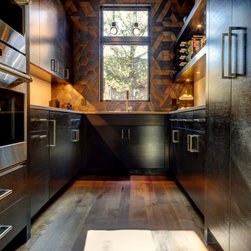
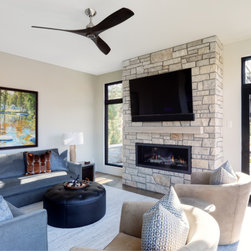
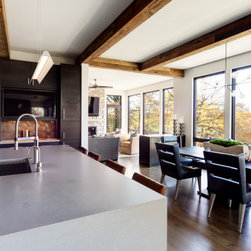
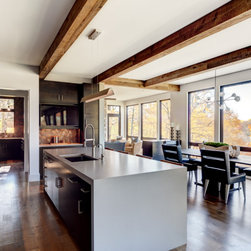
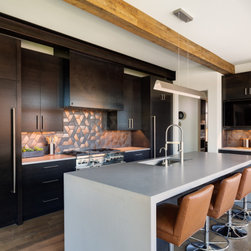
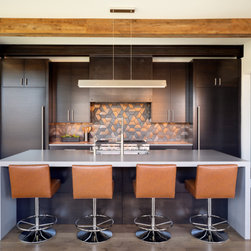
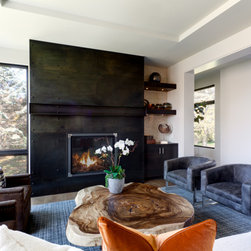
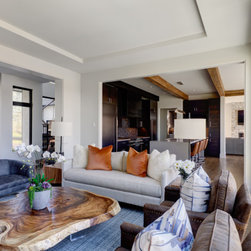
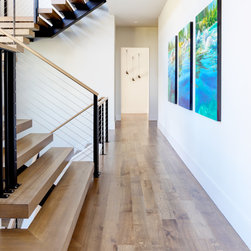
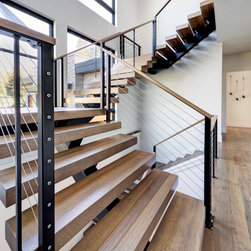
Inside, the open-concept layout is designed for both everyday living and entertaining. Custom steel and wood accents, floating stairs, and carefully curated finishes reflect a commitment to craftsmanship and intentional design. Every detail, from lighting to layout, is executed with precision and purpose, embodying the Stonewood philosophy of timeless modern living.
Completed in 2024 | Built by Stonewood LLC | Orono, MN
The exterior features a dramatic contrast of charcoal siding, natural limestone, and warm cedar garage doors, creating an architectural composition that is both grounded and graphic. Expanses of glass flood the interiors with light and invite views from every angle, blurring the boundaries between structure and landscape.
Inside, the open-concept layout is designed for both everyday living and entertaining. Custom steel and wood accents, floating stairs, and carefully curated finishes reflect a commitment to craftsmanship and intentional design. Every detail, from lighting to layout, is executed with precision and purpose, embodying the Stonewood philosophy of timeless modern living.
Completed in 2024 | Built by Stonewood LLC | Orono, MN
Project Year: 2024
Country: United States