
Othello Residence
One of a kind architectural design and site in the Gatewood neighborhood of West Seattle
Approach:
realizing a spatial experience created by intellectual design decisions. These decisions coherently integrate context, function, structure & select materials to prevent missed opportunities and wasteful exuberance.
THIS building is responsive and a dynamic environment which stimulates the human spirit and was sculpted by the site's distinct attributes not by a developer's playhouse whimsical greed to trick the new generation of modernists! Seattle was built on post war exceptional designs not cookie-cutter jargon. The proper balance of inspiration and forward-thinking allows this house to connect with its surroundings providing optimal architectonics.
an outside the "playful" box design approach produces an iconic and captivating piece of architecture that will stand the test of time...
The collaborative endeavor between Builder and Architect met and exceeded all of the project’s visions. Both were inspired to design with no boundaries and induce a creative thought process that yielded exceptional results. In due course, a sense of achievement was realized in the creation of something unique.
Ample ground floor maximizes space, views and relationship to the site.
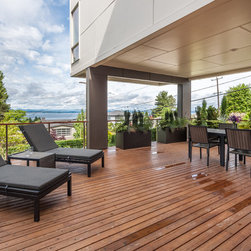
The Cantilevered second floor wraps itself around a central deck providing shelter and intimacy while maintaining an openness to the views and landscape.
Many upgrades are pre-designed to provide optimum flexibility and diversity if you desire. Come discuss them with our team.
This opportunity can now be yours to achieve your family's dreams. There is no satisfaction greater than to accomplish in a successful collaboration.
Approach:
realizing a spatial experience created by intellectual design decisions. These decisions coherently integrate context, function, structure & select materials to prevent missed opportunities and wasteful exuberance.
THIS building is responsive and a dynamic environment which stimulates the human spirit and was sculpted by the site's distinct attributes not by a developer's playhouse whimsical greed to trick the new generation of modernists! Seattle was built on post war exceptional designs not cookie-cutter jargon. The proper balance of inspiration and forward-thinking allows this house to connect with its surroundings providing optimal architectonics.
an outside the "playful" box design approach produces an iconic and captivating piece of architecture that will stand the test of time...
The collaborative endeavor between Builder and Architect met and exceeded all of the project’s visions. Both were inspired to design with no boundaries and induce a creative thought process that yielded exceptional results. In due course, a sense of achievement was realized in the creation of something unique.
Ample ground floor maximizes space, views and relationship to the site.
The Cantilevered second floor wraps itself around a central deck providing shelter and intimacy while maintaining an openness to the views and landscape.
Many upgrades are pre-designed to provide optimum flexibility and diversity if you desire. Come discuss them with our team.
This opportunity can now be yours to achieve your family's dreams. There is no satisfaction greater than to accomplish in a successful collaboration.
Project Year: 2016
Project Cost: $750,001 - $1,000,000
Country: United States
Zip Code: 98126