

Ottawa Medieval Dream
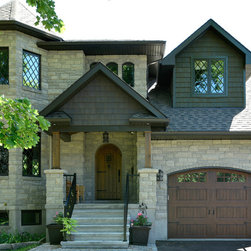
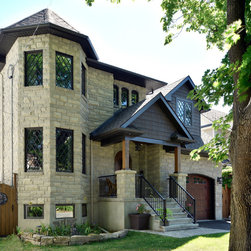
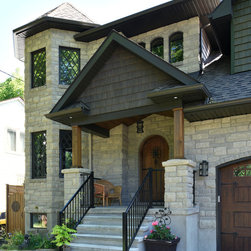
Imagine a medieval style home in today’s modern time. Medieval was the Owners’ primary design mandate of this 3,150 sq. ft. home. The Old World theme is immediately evident upon approaching the home, as you see a stone-clad turret replicating a period-like castle at the front exterior. The diamond-shaped simulated divided lites separate the turret windows.
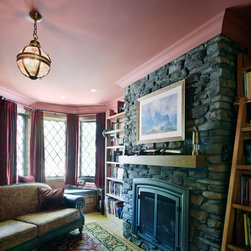
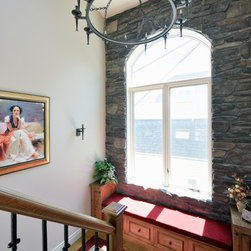
The turret hosts the family’s quiet time room – the library, along with 2nd level bedroom. The library’s enchanting tone is set with matching rich, dark burgundy walls and ceiling and a gas fireplace with stone surround that generates a warm, cozy atmosphere. We added custom built-in benches with drawers and cupboards for ample storage in the library and at the stairwell landing.
The integration of wrought iron with white oak wood on the staircase, creates an elegant effect. Old-World style chandeliers and wall sconces are mounted throughout to capture the essence of the home’s period.
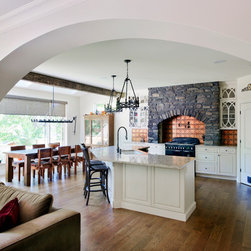
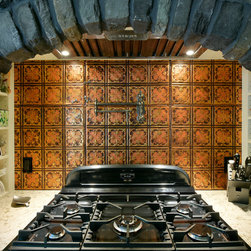
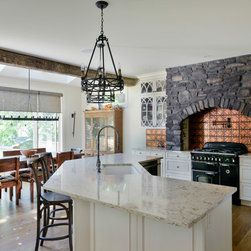
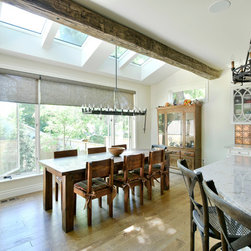
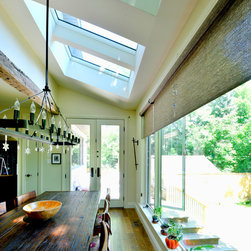
Keeping consistent with the home’s theme, we applied a copper backsplash and a cultured stone arch framing the range oven, which adds to the dramatic effect. We found that by mounting a reclaimed ceiling beam to separate the kitchen and dining area, it would help capture the essence of the home’s period.
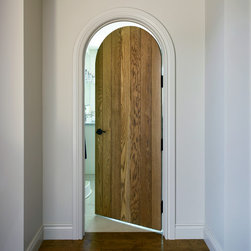
We incorporated handy, port holes to the round top front exterior and entry gate doors. Our design also included arched doors for the garage and interior arched openings throughout the home.
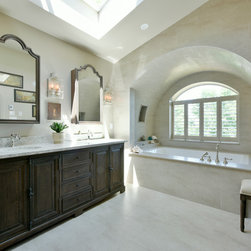
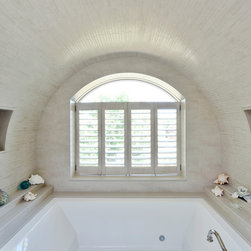
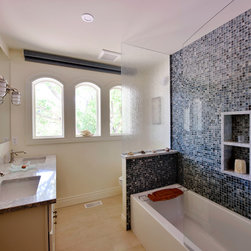
We created an oasis-like Ensuite bathroom off the master bedroom that features an arched alcove surrounding the large soaker tub. We added quartz 2-tier shelves and sills around the tub for its durability and natural luster. Charming niches were added to either side of the curved walls of the tub to hold candle sconce lighting for more l’ambiance. We also incorporated multi-coloured lights into the tub.
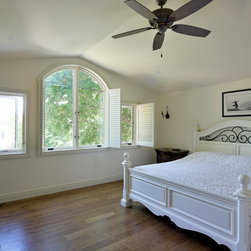
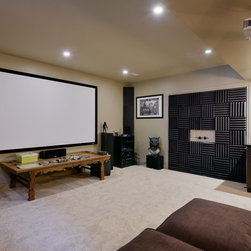
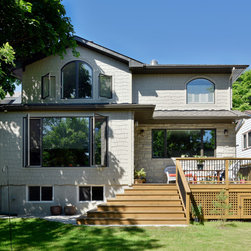
Among many other features are a sound-proofed home theatre room with 8.5 foot ceilings, an exercise gym, extra deep window ledges, French casement windows in the master bedroom and 8 foot tall terrace doors leading to the rear yard. Typical of infill projects, this design had zoning challenges, however; the home has exceeded the Owners’ expectations.
We would like to thank our trade partners, Catherine Leibe of Catherine Leibe Home Decorating for her interior design elements and Laurysen Kitchens Ltd. for working with us to create the charming, Old World kitchen.
The turret hosts the family’s quiet time room – the library, along with 2nd level bedroom. The library’s enchanting tone is set with matching rich, dark burgundy walls and ceiling and a gas fireplace with stone surround that generates a warm, cozy atmosphere. We added custom built-in benches with drawers and cupboards for ample storage in the library and at the stairwell landing.
The integration of wrought iron with white oak wood on the staircase, creates an elegant effect. Old-World style chandeliers and wall sconces are mounted throughout to capture the essence of the home’s period.
Keeping consistent with the home’s theme, we applied a copper backsplash and a cultured stone arch framing the range oven, which adds to the dramatic effect. We found that by mounting a reclaimed ceiling beam to separate the kitchen and dining area, it would help capture the essence of the home’s period.
We incorporated handy, port holes to the round top front exterior and entry gate doors. Our design also included arched doors for the garage and interior arched openings throughout the home.
We created an oasis-like Ensuite bathroom off the master bedroom that features an arched alcove surrounding the large soaker tub. We added quartz 2-tier shelves and sills around the tub for its durability and natural luster. Charming niches were added to either side of the curved walls of the tub to hold candle sconce lighting for more l’ambiance. We also incorporated multi-coloured lights into the tub.
Among many other features are a sound-proofed home theatre room with 8.5 foot ceilings, an exercise gym, extra deep window ledges, French casement windows in the master bedroom and 8 foot tall terrace doors leading to the rear yard. Typical of infill projects, this design had zoning challenges, however; the home has exceeded the Owners’ expectations.
We would like to thank our trade partners, Catherine Leibe of Catherine Leibe Home Decorating for her interior design elements and Laurysen Kitchens Ltd. for working with us to create the charming, Old World kitchen.
Country: Canada