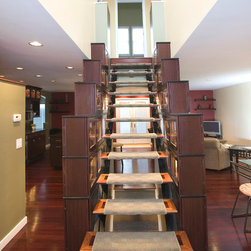


Overlook Interior Renovation
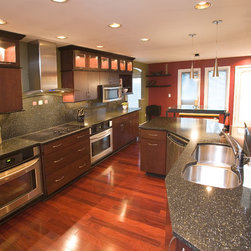
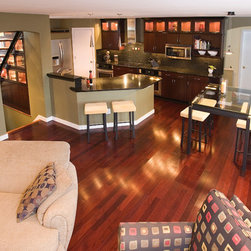
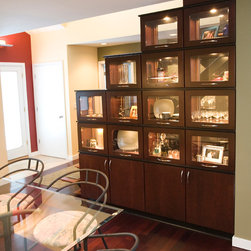
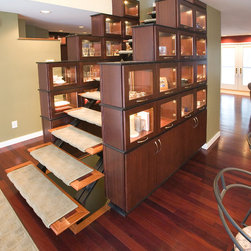
Project included the removal of most of the interiorl load bearing walls on the first floor of a small two story home. Design intent was to create an open living space that included a remodeled kitchen, breakfast, living, dining and entry areas. Part of the project included the removal of walls enclosing the stairs to both the second floor as well as to the finished basement. Display and storage cabinets were used to create the surround for the new contemporary open steel and hardwood stair. New windows and french type door was installed to connect this space to remodeled rear deck area. (See Overlook Exterior Deck Addition)
Country: United States