
Oyster Capital Group Project
From inception, this 5,220-square-foot, five level (plus basement), single-family
townhome in the heart of the upper East Side, was redesigned as an energy
efficient, LEED project - no small feat in a dense urban environment like New York. While the Oyster Capital Project is a magnificent achievement in both athestic and energy-efficient design, it is in fact, the first residential, multi-story townhome awarded LEED Gold in New York City.
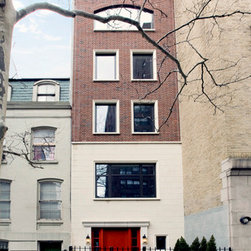
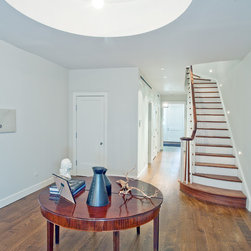
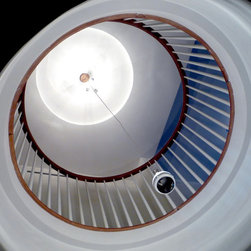
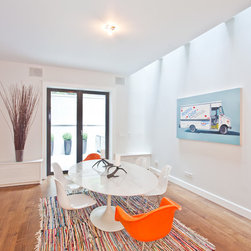
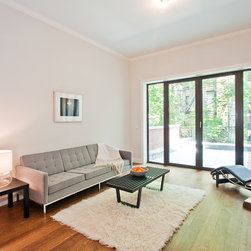
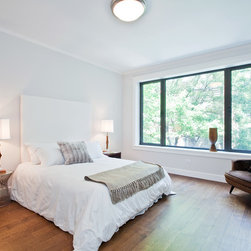
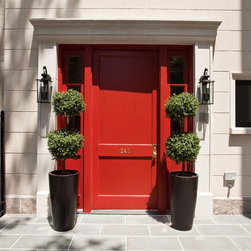
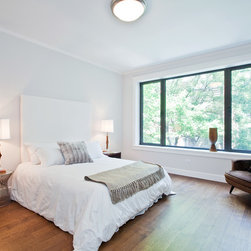
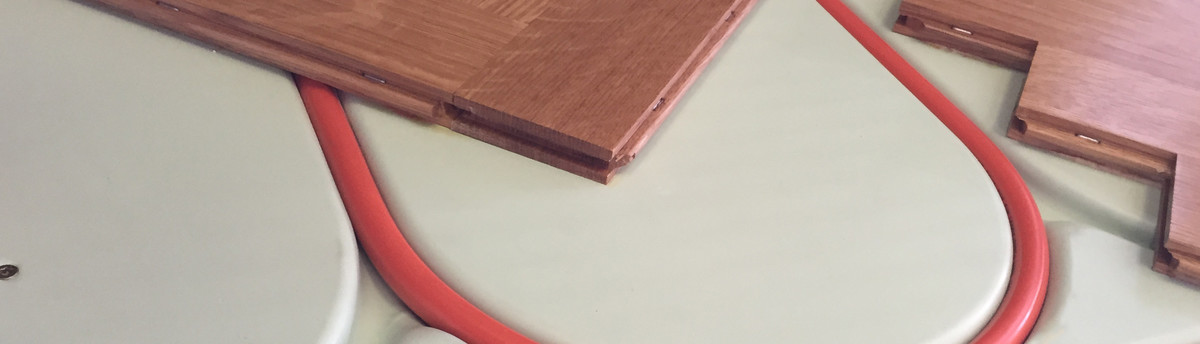
Incorporating both the traditional and modern, the project includes a traditional facade, a dramatic, curved staircase, 5" rift and quarter sawn FSC solid white oak flooring and wall-to-wall Wamboard radiant heat. The home is heated with nine unique, temperature controlled zones powered by one high-efficiency boiler. The facade has been updated with ultra-modern, high-efficiency aluminum windows and cast concrete pavers while the kitchen has been redesigned as a light and uncluttered space. The final result effortlessly combines clean lines, modern flavor and functionality with wide open spaces.
townhome in the heart of the upper East Side, was redesigned as an energy
efficient, LEED project - no small feat in a dense urban environment like New York. While the Oyster Capital Project is a magnificent achievement in both athestic and energy-efficient design, it is in fact, the first residential, multi-story townhome awarded LEED Gold in New York City.
Incorporating both the traditional and modern, the project includes a traditional facade, a dramatic, curved staircase, 5" rift and quarter sawn FSC solid white oak flooring and wall-to-wall Wamboard radiant heat. The home is heated with nine unique, temperature controlled zones powered by one high-efficiency boiler. The facade has been updated with ultra-modern, high-efficiency aluminum windows and cast concrete pavers while the kitchen has been redesigned as a light and uncluttered space. The final result effortlessly combines clean lines, modern flavor and functionality with wide open spaces.
Others who worked on this project: Daniel Frisch Architecture