
Pamcrest
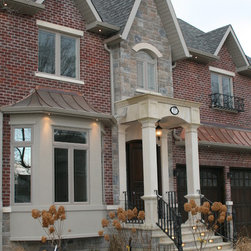
This was a challenging project. We were hired when the owner realized he could not handle the build. The layout was simply not acceptable. The water table was too high and the owner had no idea how to resolve these. The second entrance was on the wrong side of the house, destroying the layout on the first floor. The heights did not match the grading. It was a mess. We made it beautiful.
It took us 14 months to close this house. The owner made many changes. There was one major structural change that made the build very complex.
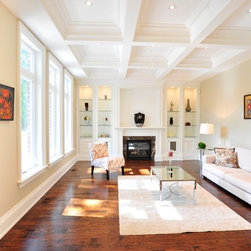
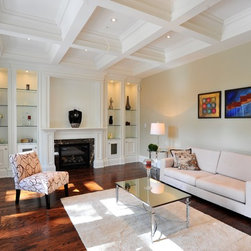
This house loaded with luxury features:
1) Mahogany office
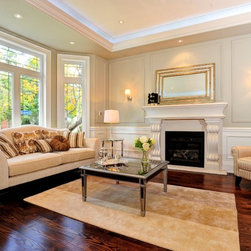
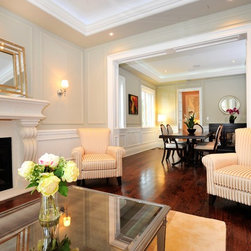
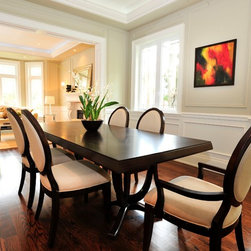
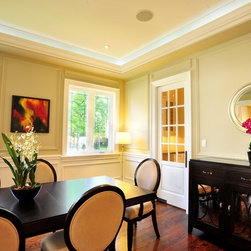
2) Extra wide solid hardwood flooring
3) Heated floors
4) Very large and unique cedar deck
5) 5 bedrooms, 5 walk-in-closets and 5 ensuites
6) 2 furnaces and 2 AéCès
7) Unique kitchen island
8) Wet central vacuum
9) Large bay window projecting over the walk-out space in the back
10) A fantastic skylight set up
11) All items where custom picked
12) Architectural trims
13) Floor to ceiling wainscoting
14) Several wall units
15) Basement bar
16) THeater room equipped with Extra wide screen, surround sound
17) All rooms had CAD6 internet facility
18) All security, internet, sound systems were gathered in a communications room (secured)
19) Both furnace rooms were fully sound proofed
It took us 14 months to close this house. The owner made many changes. There was one major structural change that made the build very complex.
This house loaded with luxury features:
1) Mahogany office
2) Extra wide solid hardwood flooring
3) Heated floors
4) Very large and unique cedar deck
5) 5 bedrooms, 5 walk-in-closets and 5 ensuites
6) 2 furnaces and 2 AéCès
7) Unique kitchen island
8) Wet central vacuum
9) Large bay window projecting over the walk-out space in the back
10) A fantastic skylight set up
11) All items where custom picked
12) Architectural trims
13) Floor to ceiling wainscoting
14) Several wall units
15) Basement bar
16) THeater room equipped with Extra wide screen, surround sound
17) All rooms had CAD6 internet facility
18) All security, internet, sound systems were gathered in a communications room (secured)
19) Both furnace rooms were fully sound proofed
Project Year: 2011
Project Cost: $1,500,001 - $2,000,000
Country: Canada