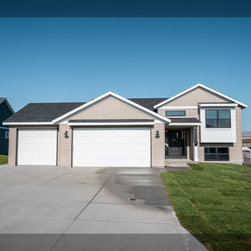


Papyrus - Front Kitchen Split Level Home
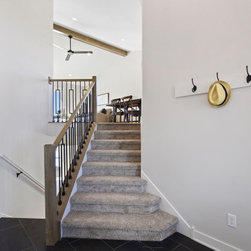
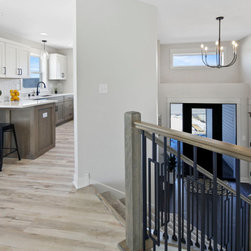
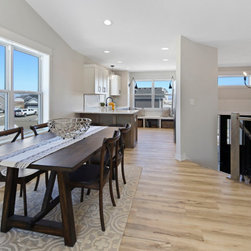
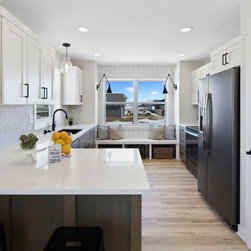
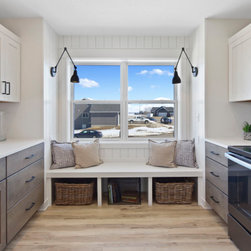
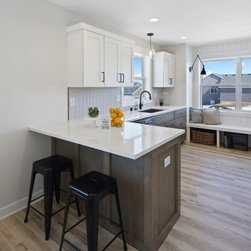
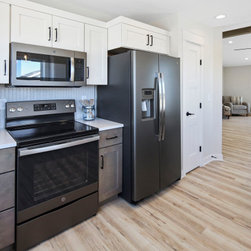
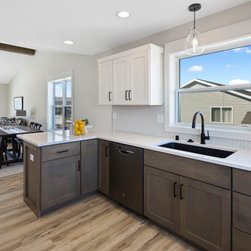
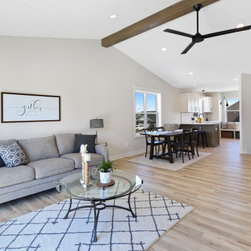
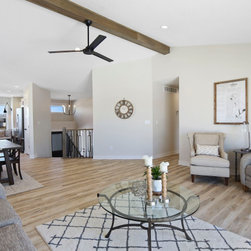
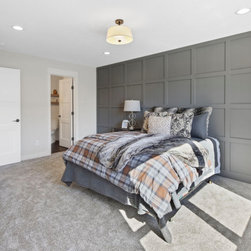
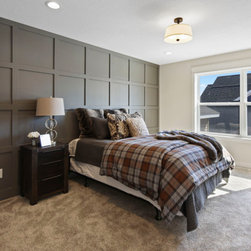
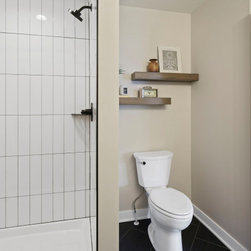
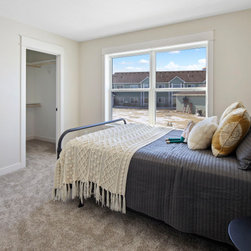
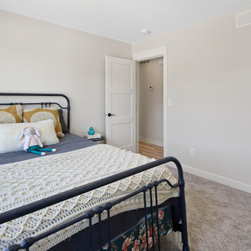
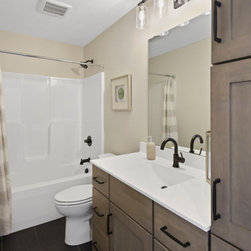
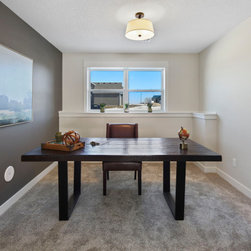
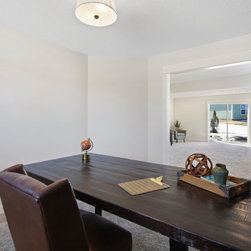
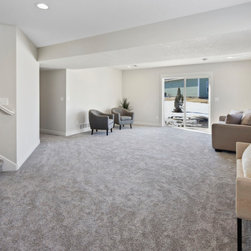
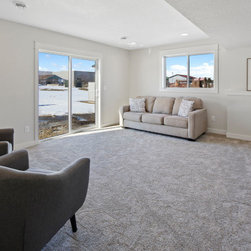
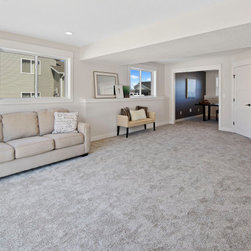
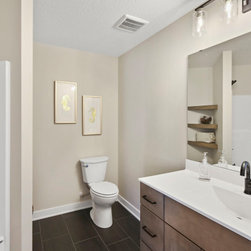
Not your parent's split level floor plan! The Papyrus is unique for it's 2-story entry with an angled staircase. The kitchen being located in the front of the house allows a spacious vaulted living and dining space. Just off of that is a large master with ensuite and a second bedroom & full bathroom. The lower level has two more bedrooms, another full bathroom, family room, an office/den and extra storage space. Interested in this plan? Contact the builder today for a free no-obligation design consult.
Meier Companies has earned a reputation for exceptional homebuilding & customer satisfaction. When you choose us, you are choosing to work with a builder that is your partner throughout the process and is committed to creating the home of your dreams. We are dedicated to your project and promise to provide you with a positive home building experience. From our talented designers who will work to understand your unique vision and create a custom design to our quality craftsman and onsite project managers who will bring that design to life, our team of experienced professionals will guide you every step of the way.
Meier Companies has earned a reputation for exceptional homebuilding & customer satisfaction. When you choose us, you are choosing to work with a builder that is your partner throughout the process and is committed to creating the home of your dreams. We are dedicated to your project and promise to provide you with a positive home building experience. From our talented designers who will work to understand your unique vision and create a custom design to our quality craftsman and onsite project managers who will bring that design to life, our team of experienced professionals will guide you every step of the way.
Project Year: 2021
Project Cost: $200,001 - $500,000
Country: United States
Zip Code: 55934