
Parisian Loft
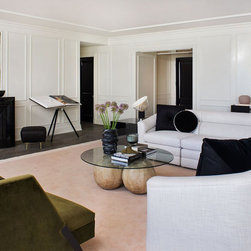
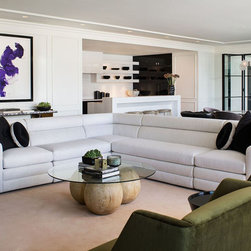
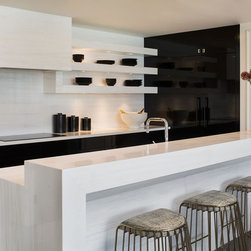
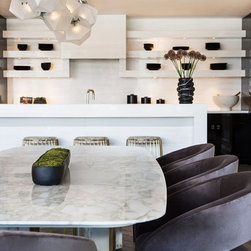
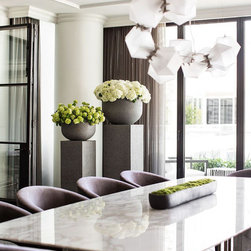
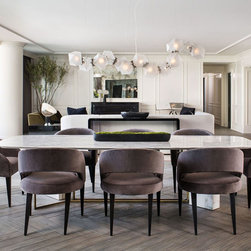
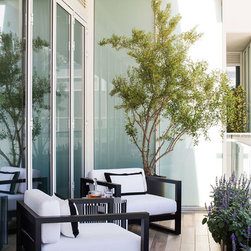
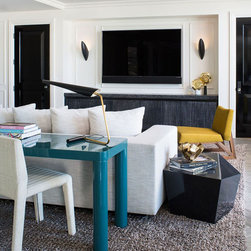
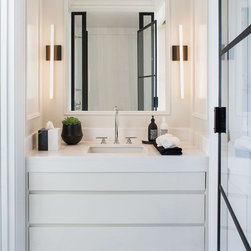
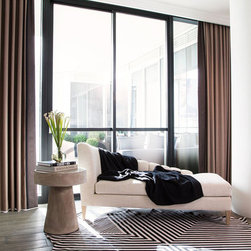
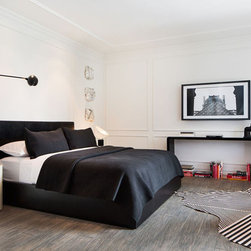
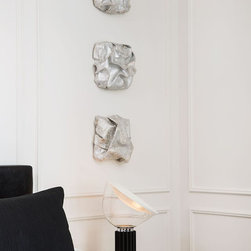
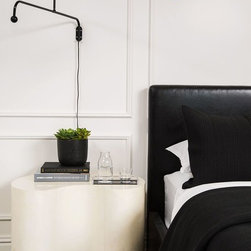
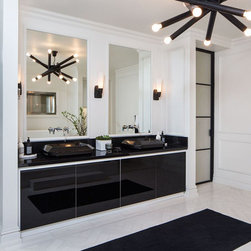
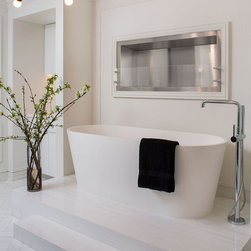
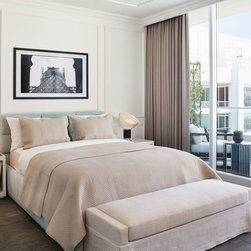
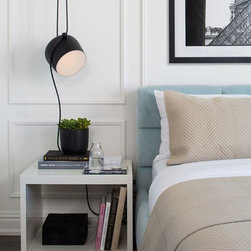
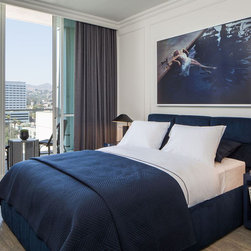
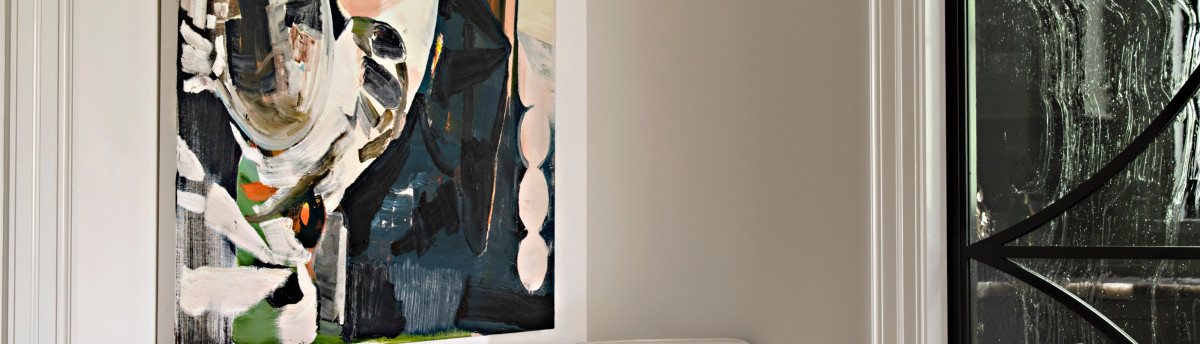
This luxury penthouse has an old-world aesthetic with a modern twist and hint of European flavor. The three-bedroom, five-bathroom home includes a separate retreat room in addition to a family gathering room across its 4,526 square feet. With a distinctive layout and charming design, this home exposes traditional elements, such as ornate wall moldings, Roman Doric columns, forged black iron glaze work and rustic herringbone parquet flooring. NanaWall windows roll back to invite an additional 820 square feet of outdoor living while ageless black iron bi-fold partitions divide conversational seating areas, the dining space and media room within.
Entering through the grand living area allows your senses to take in the distinctive layout, intentionally designed to accommodate elegant living.
Entering through the grand living area allows your senses to take in the distinctive layout, intentionally designed to accommodate elegant living.
Project Year: 2016
Project Cost: More than $2,000,000
Country: United States