
Passive Solar Forest Fire Re-Build
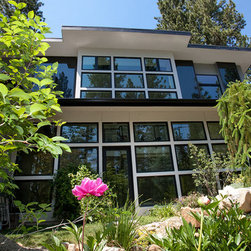
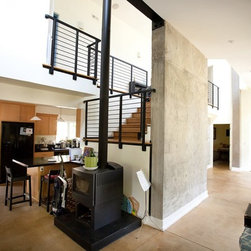
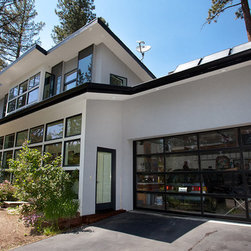
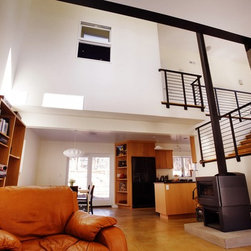
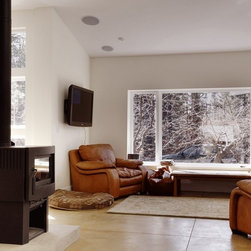
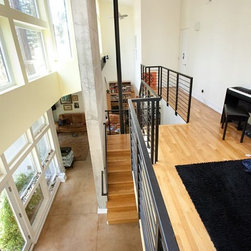
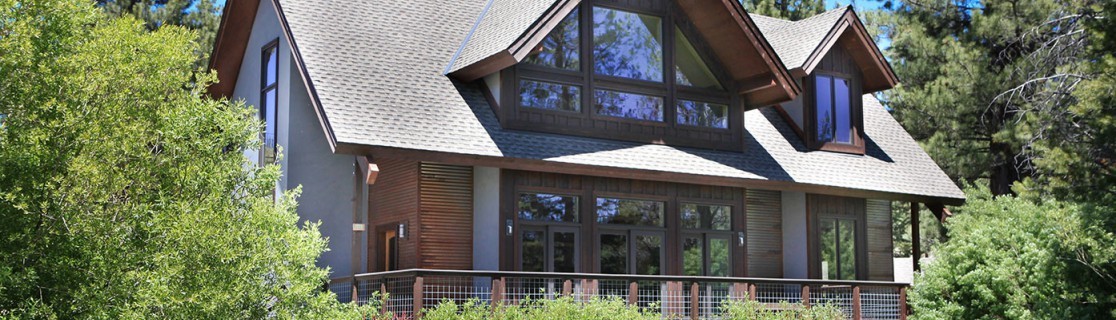
The openness of the plan makes this small home feel much more spacious than its 1905 square feet would suggest and while there are large expanses of glass facing the street the home still feels private. The floor plan is elongated along the East-West axis to provide for more southern exposure and a shallower depth to allow the sun to penetrate to the back of the home. The home was designed with a summer entry directly into the Atrium space and a winter entry that serves as a coat room and airlock that prevents cold winter air from directly entering the heated spaces.
Project Year: 2008
Project Cost: $200,001 - $500,000
Country: United States
Zip Code: 96150