Patrick Acres - Farmhouse
In collaboration with our client and her design eye, we've helped transform this house into the beautiful farmhouse style you see here that's been years in the making.
Before, the kitchen was very closed off, dark and did not have a good flow. When designing the new kitchen, we reconfigured the layout, that allowed us to create a more linear design that functioned better for our client and her needs. This new layout created ample storage that allowed our client to organize her kitchen, have all the upgraded interior features and a place for everything. We also made sure all the appliances needed were incorporated into the kitchen along with a 60" refrigerator! The island became a major focal point, like a piece of furniture with decorative legs, that grounded the space and became the main gathering place with enough seating for five. Our client selected a really pretty distressed green inset cabinetry for the main kitchen area that really set the tone for the new farmhouse style in the home. The accent decorative range hood, glass uppers with the X Mullions, granite countertops, farmhouse sink, statement faucet and the handcrafted tile backsplash from Mexican Tile & Stone that she selected tying everything together.
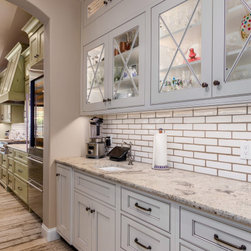
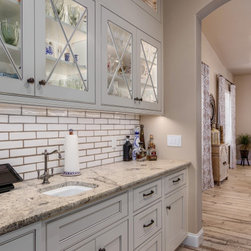
A new walk-in pantry and bar area was built, adjacent to the kitchen for added storage and function. Our client selected white, inset cabinetry for both areas as a contrast with glass and mesh inserts, X Mullions, custom pull out shelves and room for a library ladder! For a coffee station and pantry, it sure is also magazine ready.
The master bath was reconfigured to become a much larger, spa-like space that was able to fit a "His & Hers" furniture vanities, a makeup vanity area, a walk-in shower and freestanding tub. Both areas were carefully planned to be aesthetically beautiful and symmetrical, while including tons of functioning storage. With the white cabinetry, granite countertops and tile selections, the master bathroom makes a large statement and makes the farmhouse style cohesive throughout.
The laundry room & office feature bright white cabinetry, subway tile backsplash, a built-in desk, and a farmhouse sink. We added tall cabinets to add storage, as well as drawers under the built-in washer & dryer. The glass uppers add interest and give our client room to add decorations!
The guest bathroom features some fun accent tile in the shower, and a white furniture vanity that is a beautiful space for guests to use when they stay.
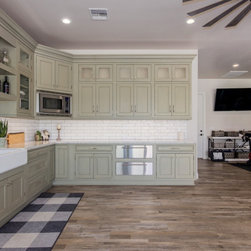
Our client loves to entertain and host large gatherings, so we created a secondary prep area for catering and storage. We incorporated a farmhouse sink, warming drawers, a microwave and two beverage fridges that allows cooks to have a fully functioning kitchen when guests are over. We just love the really pretty olive green cabinetry that she selected for this area, mixed with the floating shelves, subway tile and quartz countertops. This area also has a fully functioning bathroom with an accent furniture vanity, subway tiled shower with a sliding glass barn door, and a landing space with storage all hand selected.
Working along side our client to carefully design the cabinetry needed in every area of the home, was such an enjoyable experience that created the beautiful farmhouse style you see throughout. Most of the tile you see was provided by Mexican Tile & Stone and all interior design by Robyn's Nest in Peoria.
Before, the kitchen was very closed off, dark and did not have a good flow. When designing the new kitchen, we reconfigured the layout, that allowed us to create a more linear design that functioned better for our client and her needs. This new layout created ample storage that allowed our client to organize her kitchen, have all the upgraded interior features and a place for everything. We also made sure all the appliances needed were incorporated into the kitchen along with a 60" refrigerator! The island became a major focal point, like a piece of furniture with decorative legs, that grounded the space and became the main gathering place with enough seating for five. Our client selected a really pretty distressed green inset cabinetry for the main kitchen area that really set the tone for the new farmhouse style in the home. The accent decorative range hood, glass uppers with the X Mullions, granite countertops, farmhouse sink, statement faucet and the handcrafted tile backsplash from Mexican Tile & Stone that she selected tying everything together.
A new walk-in pantry and bar area was built, adjacent to the kitchen for added storage and function. Our client selected white, inset cabinetry for both areas as a contrast with glass and mesh inserts, X Mullions, custom pull out shelves and room for a library ladder! For a coffee station and pantry, it sure is also magazine ready.
The master bath was reconfigured to become a much larger, spa-like space that was able to fit a "His & Hers" furniture vanities, a makeup vanity area, a walk-in shower and freestanding tub. Both areas were carefully planned to be aesthetically beautiful and symmetrical, while including tons of functioning storage. With the white cabinetry, granite countertops and tile selections, the master bathroom makes a large statement and makes the farmhouse style cohesive throughout.
The laundry room & office feature bright white cabinetry, subway tile backsplash, a built-in desk, and a farmhouse sink. We added tall cabinets to add storage, as well as drawers under the built-in washer & dryer. The glass uppers add interest and give our client room to add decorations!
The guest bathroom features some fun accent tile in the shower, and a white furniture vanity that is a beautiful space for guests to use when they stay.
Our client loves to entertain and host large gatherings, so we created a secondary prep area for catering and storage. We incorporated a farmhouse sink, warming drawers, a microwave and two beverage fridges that allows cooks to have a fully functioning kitchen when guests are over. We just love the really pretty olive green cabinetry that she selected for this area, mixed with the floating shelves, subway tile and quartz countertops. This area also has a fully functioning bathroom with an accent furniture vanity, subway tiled shower with a sliding glass barn door, and a landing space with storage all hand selected.
Working along side our client to carefully design the cabinetry needed in every area of the home, was such an enjoyable experience that created the beautiful farmhouse style you see throughout. Most of the tile you see was provided by Mexican Tile & Stone and all interior design by Robyn's Nest in Peoria.
Project Year: 2019
Country: United States