
Paxton Shouse
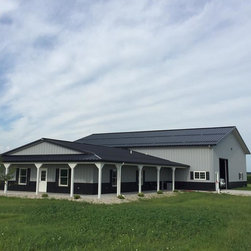
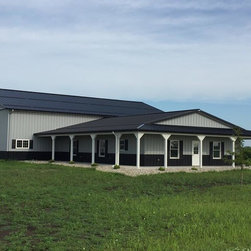
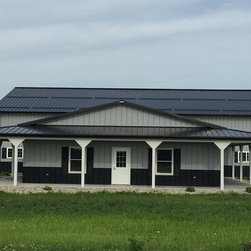
This “shouse” (a shed with connected house, usually having a metal exterior and roof) with custom cabinetry was designed and finished in 2016 by Elite Builders, LLC.
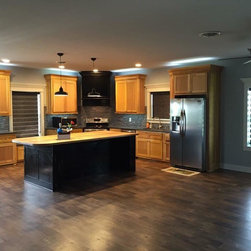
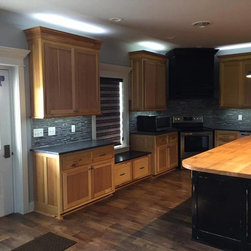
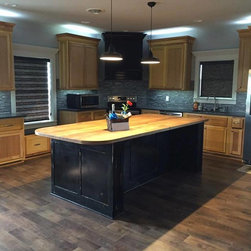
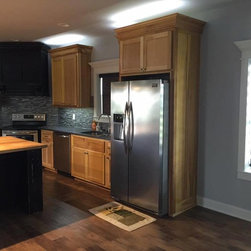
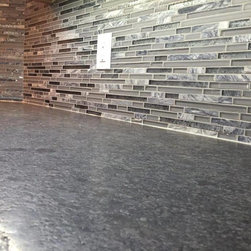
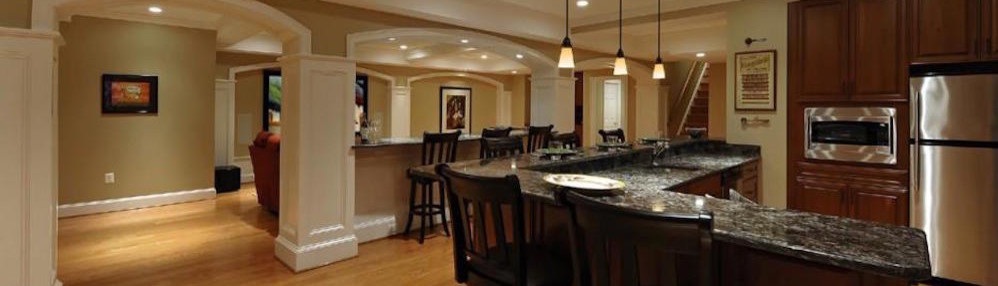
Kitchen-This kitchen was a completely custom build with hickory cabinets, range hood, and hickory island counter-top. The upper cabinets also included LED lighting above and below the cabinets. The window seat in the kitchen allows for a full-sized window to maximize the natural light entry. A crossbuck-style front door with lever-set handle ties it all together. The above- and below-cabinet LED lighting lends modern convenience to this classically designed kitchen. Placement of the oven with the range in the corner maximizes the utility of the space provided. The contrast of the suede finish black granite countertops and smooth polish of the backsplash make a statement in the kitchen.
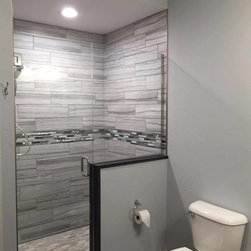
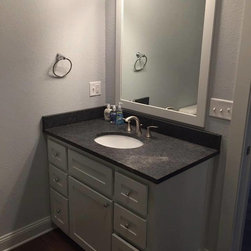
Bathroom-The glass door and partial wall on this grey sandstone-look ceramic tiled shower with accent trim shows off the beautiful craftsmanship of the shower while also lending a more open feel to the bathroom. The contrast of the suede finished granite countertops with white sink basin is another modern touch for this Shouse.
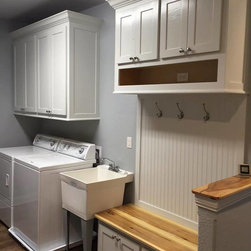
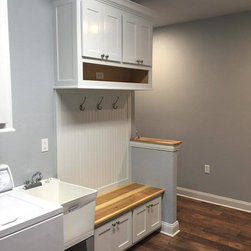
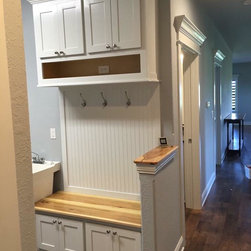
Mudroom with Laundry-The proof of quality is in the details! The profile of the custom trim with shelves above all doorways coupled with bull-nosed corners on walls lends a wow factor to this humble country home. Highly figured planks of hickory were selected to be featured in this upgraded mudroom bench seating and storage area. Custom cabinets provide a highly functional space for the laundry/utility room space that also serves as a mudroom. This space is a transition area from the shop area of the Shouse to the home.
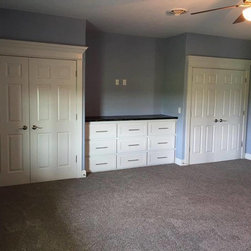
Master Bedroom-Double-entry doors provide a more open feel to the living space and are functional as well, allowing for handicap accessibility in the future, if needed. Six-panel double doors, and lever-set handles compliment the bold trim with shelf for the double closets and a built-in dresser that doubles as an entertainment center for the Master Bedroom.
Kitchen-This kitchen was a completely custom build with hickory cabinets, range hood, and hickory island counter-top. The upper cabinets also included LED lighting above and below the cabinets. The window seat in the kitchen allows for a full-sized window to maximize the natural light entry. A crossbuck-style front door with lever-set handle ties it all together. The above- and below-cabinet LED lighting lends modern convenience to this classically designed kitchen. Placement of the oven with the range in the corner maximizes the utility of the space provided. The contrast of the suede finish black granite countertops and smooth polish of the backsplash make a statement in the kitchen.
Bathroom-The glass door and partial wall on this grey sandstone-look ceramic tiled shower with accent trim shows off the beautiful craftsmanship of the shower while also lending a more open feel to the bathroom. The contrast of the suede finished granite countertops with white sink basin is another modern touch for this Shouse.
Mudroom with Laundry-The proof of quality is in the details! The profile of the custom trim with shelves above all doorways coupled with bull-nosed corners on walls lends a wow factor to this humble country home. Highly figured planks of hickory were selected to be featured in this upgraded mudroom bench seating and storage area. Custom cabinets provide a highly functional space for the laundry/utility room space that also serves as a mudroom. This space is a transition area from the shop area of the Shouse to the home.
Master Bedroom-Double-entry doors provide a more open feel to the living space and are functional as well, allowing for handicap accessibility in the future, if needed. Six-panel double doors, and lever-set handles compliment the bold trim with shelf for the double closets and a built-in dresser that doubles as an entertainment center for the Master Bedroom.
Project Year: 2016
Project Cost: $200,001 - $500,000
Country: United States