

Penny Lane
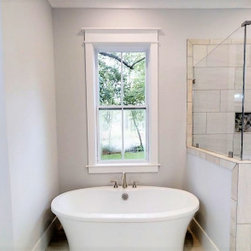
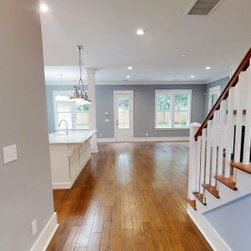
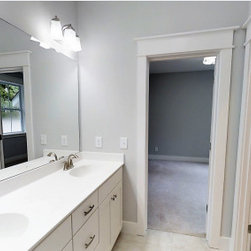
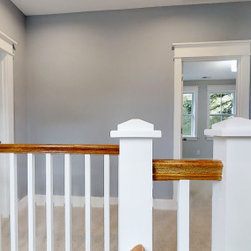
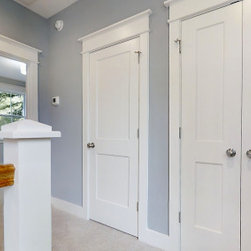
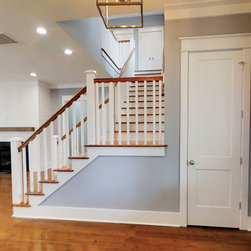
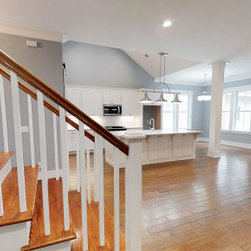
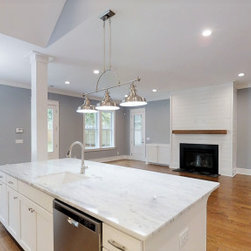
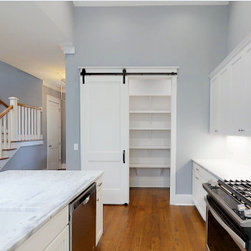
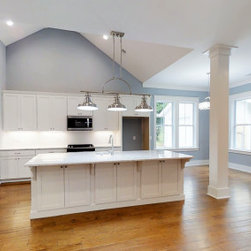
1800 square foot single family home with open floor plan, vaulted ceiling in kitchen, sliding barn doors to pantry and master bedroom, L shaped staircase with built-in desk and round window below, shiplap wall accents, pedestal bathtub in master bath, Jack and Jill bathroom for dual bedrooms upstairs, porch off of living and master bedroom, walk in closet in master bedroom, laundry room off adjoining hall to master bedroom
Project Year: 2018
Project Cost: $1,000 - $2,500
Country: United States