

Petiole Cottage
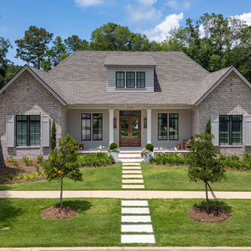
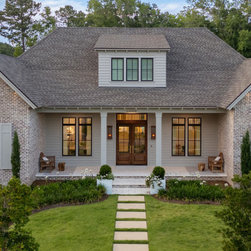
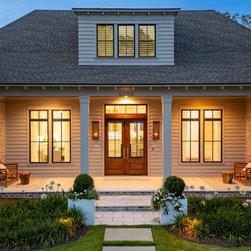
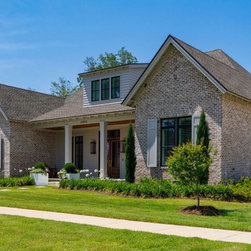
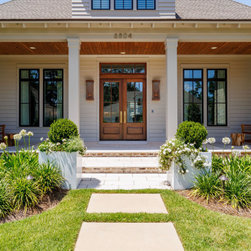
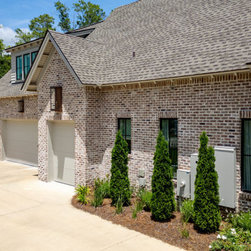
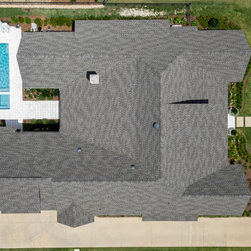
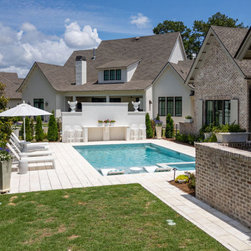
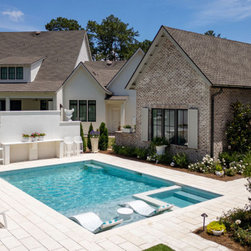
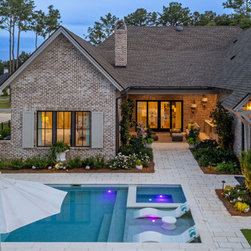
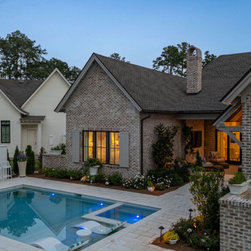
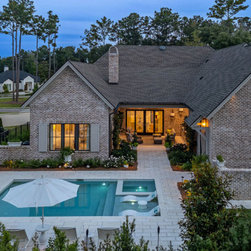
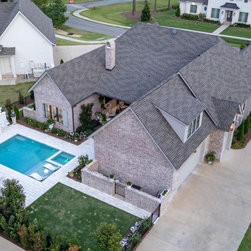
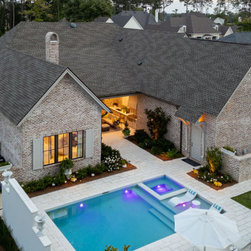
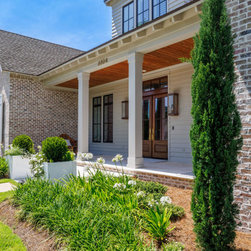
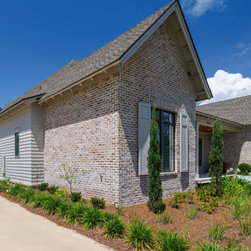
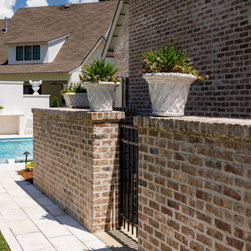
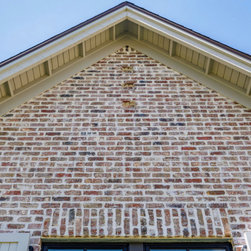
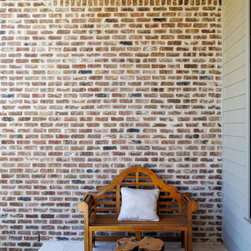
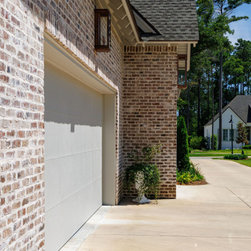
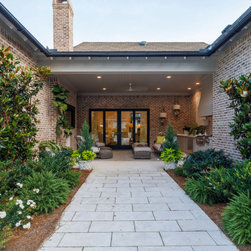
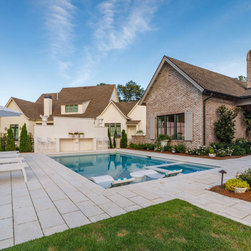
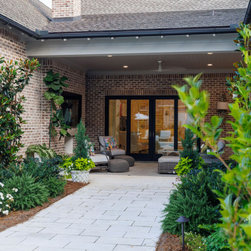
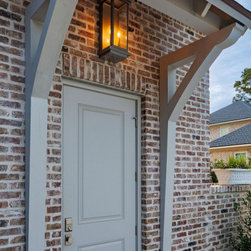
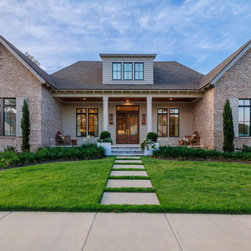
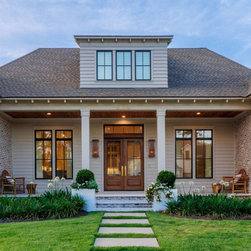
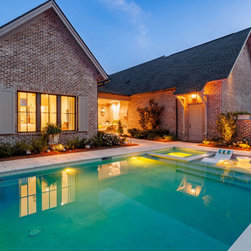
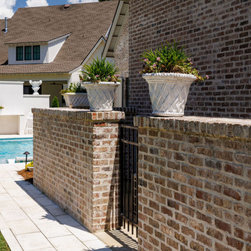
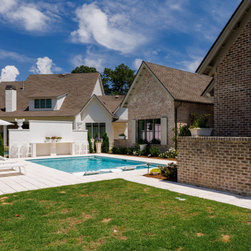
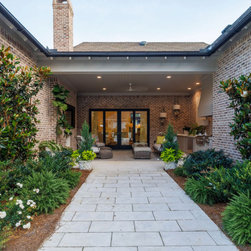
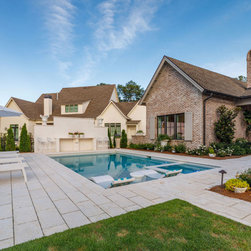
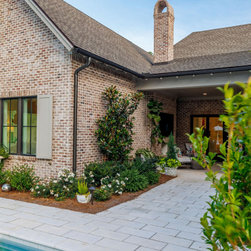
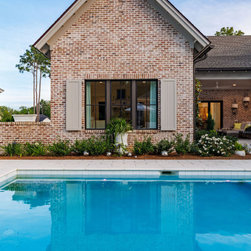
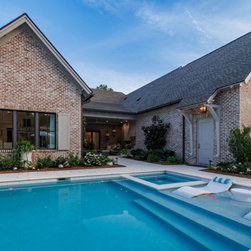
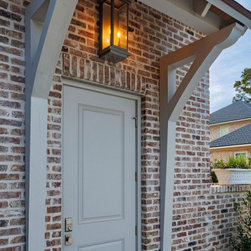
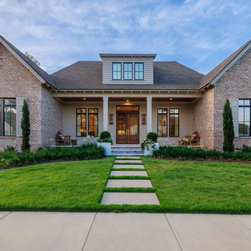
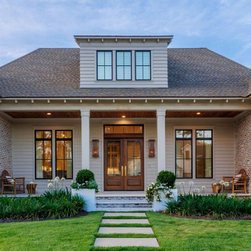
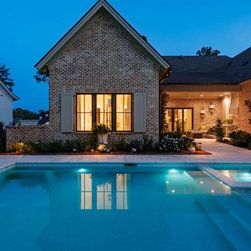
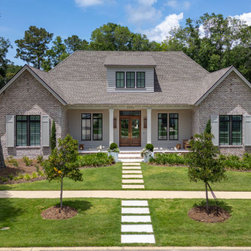
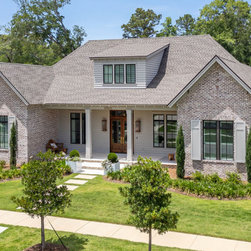
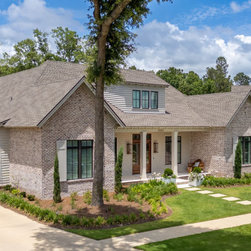
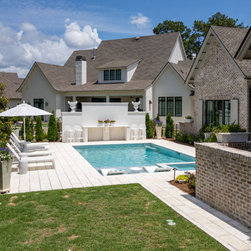
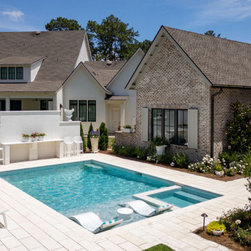
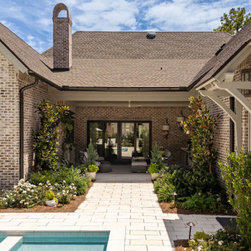
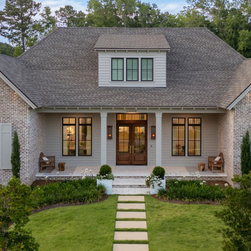
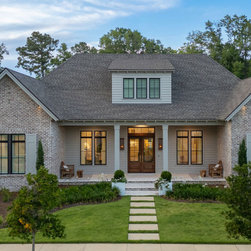
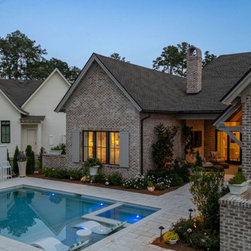
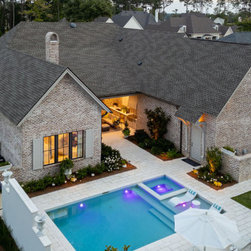
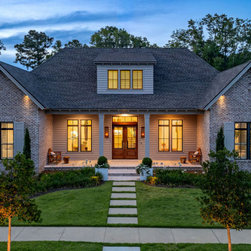
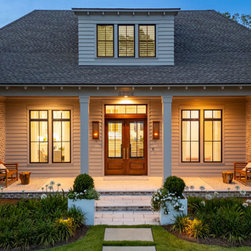
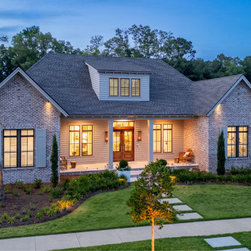
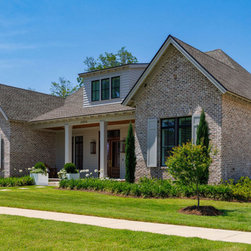
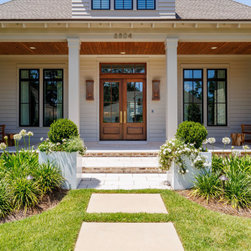
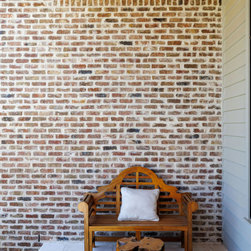
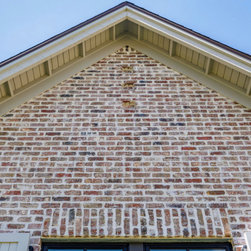
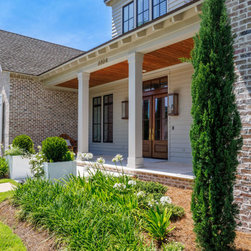
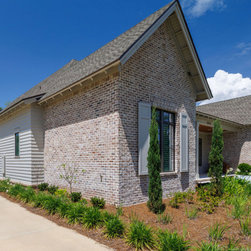
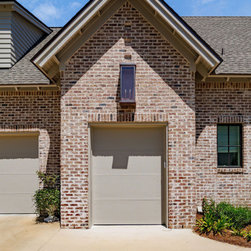
The Petoile Cottage is a custom home design for both everyday comfort and effortless entertaining. This thoughtfully crafted custom home offers 3,874 square feet of living area and blends timeless architecture with warm, inviting living spaces. The exterior showcases brick exterior, welcoming front and rear porches, and beautifully landscaped grounds that create a refined yet relaxed first impression.
Inside, the home features four bedrooms and four-and-a-half bathrooms, with every bedroom located on the main floor and designed as a private ensuite for comfort and convenience.
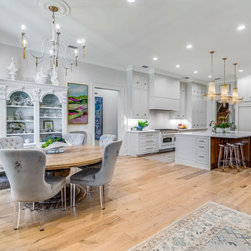
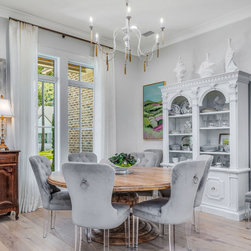
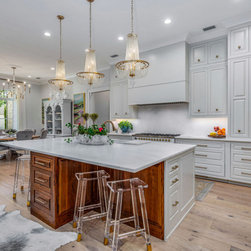
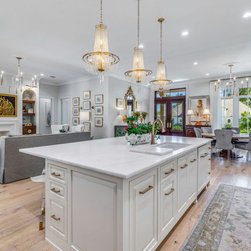
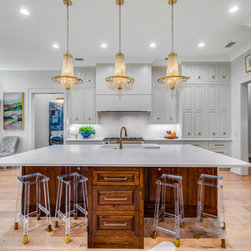
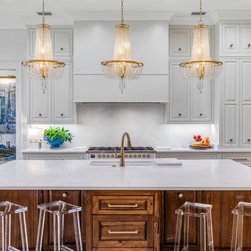
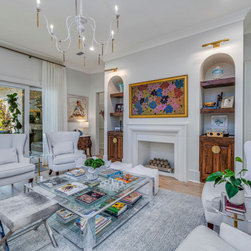
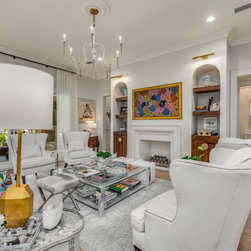
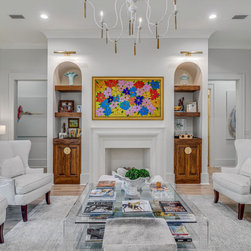
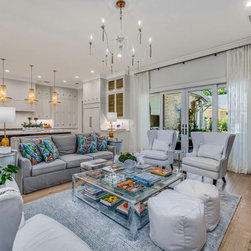
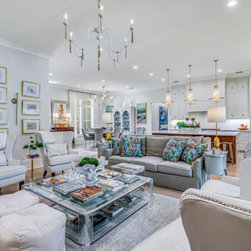
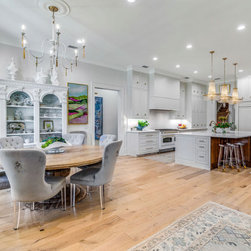
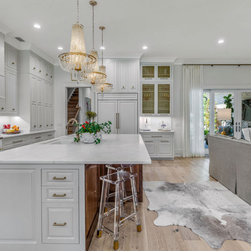
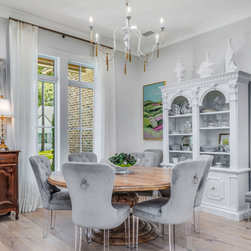
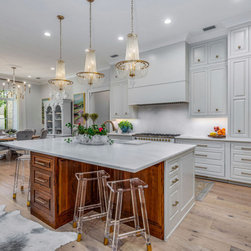
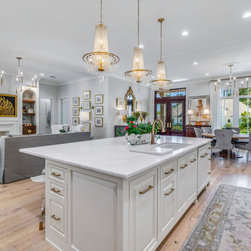
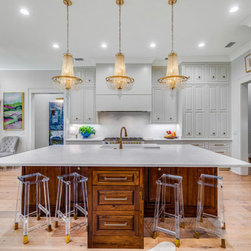
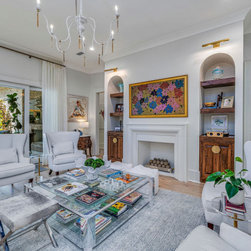
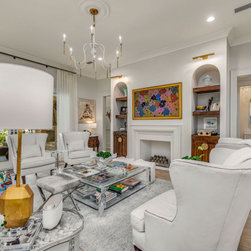
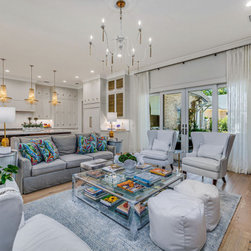
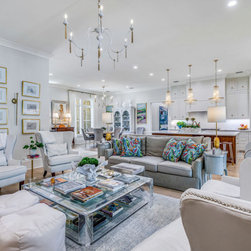
The open-concept kitchen, dining, and living areas are filled with natural light and flow seamlessly together, creating a spacious atmosphere ideal for gathering with family and friends.
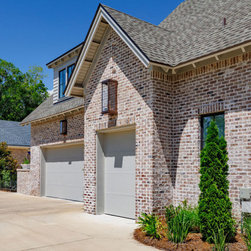
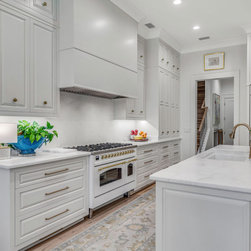
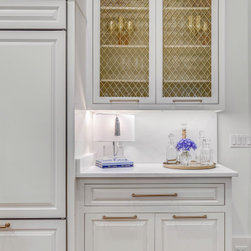
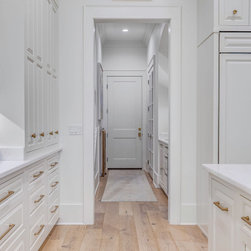
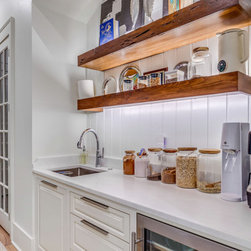
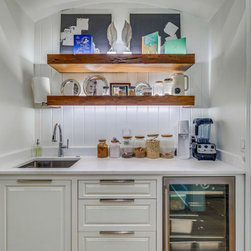
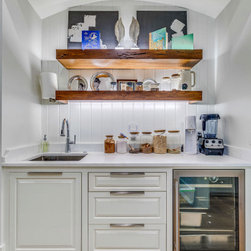
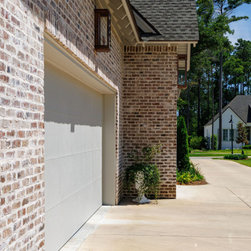
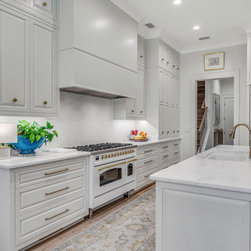
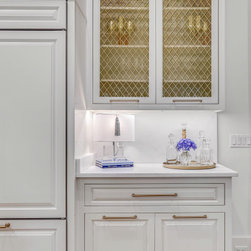
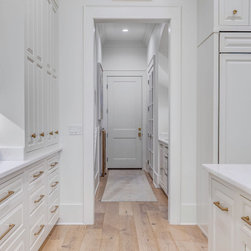
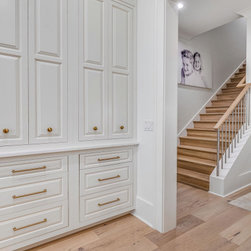
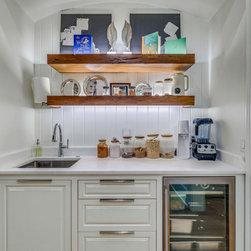
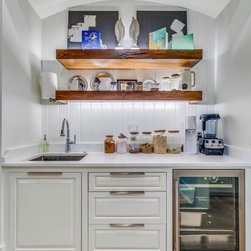
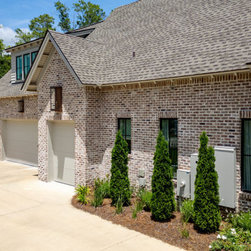
At the heart of the home is a beautifully decorated chef’s kitchen featuring generous workspace, custom cabinetry, and easy access to a walk-in pantry and a laundry room connect directly to the attached two-car garage with an additional golf cart space, adding everyday functionality to the design. A nearby laundry room is also locatedon the main floor.
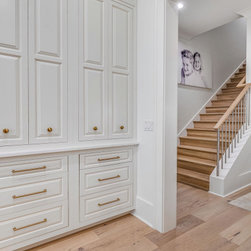
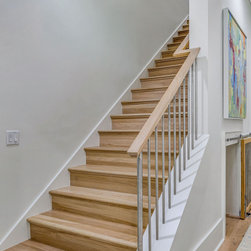
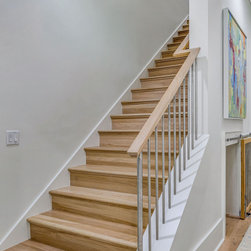
Upstairs, a large bonus room provides exceptional flexibility for a variety of lifestyles. Whether used as a media room, game room, bunk space for grandchildren and guests, fitness area, or secondary gathering space, the room offers privacy and versatility while keeping the main living areas peaceful and uncluttered. Its separation from the primary living spaces also makes it ideal for entertaining, hobbies, or creating a comfortable retreat for family and visitors.
The primary suite was designed as a quiet retreat, complete with a spacious walk-in closet and a well-appointed bath. A dedicated study provides flexible space for working from home, reading, or quiet relaxation.
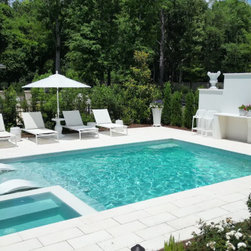
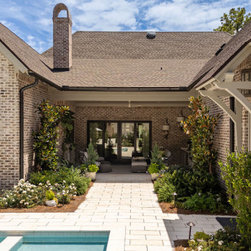
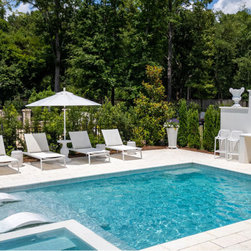
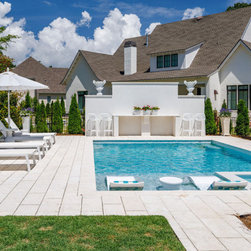
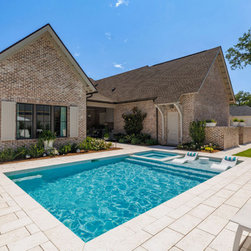
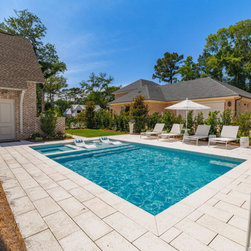
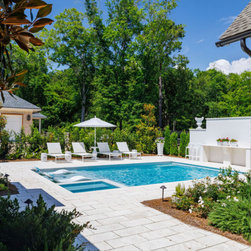
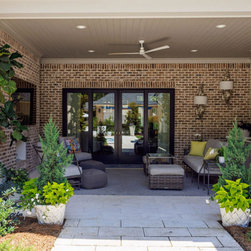
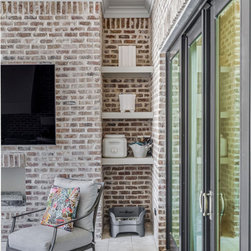
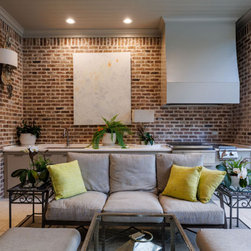
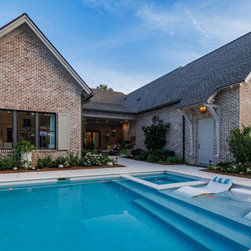
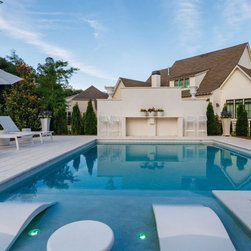
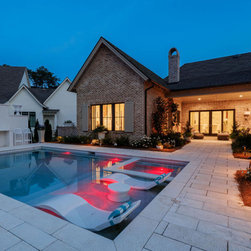
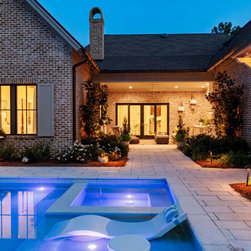
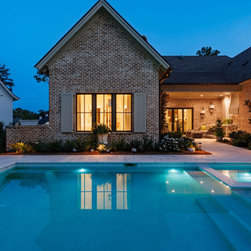
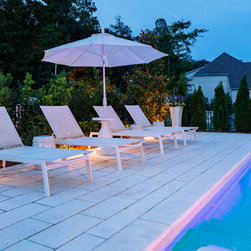
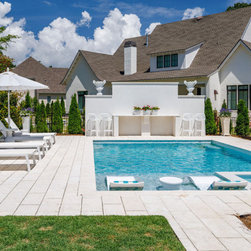
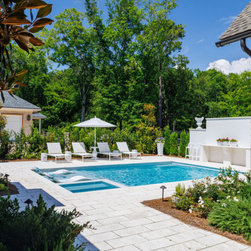
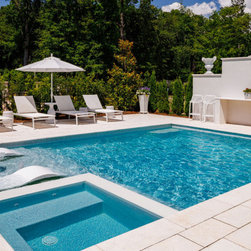
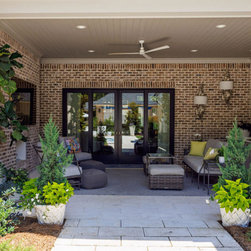
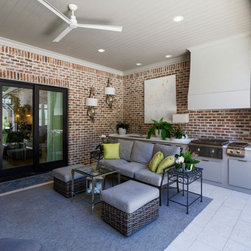
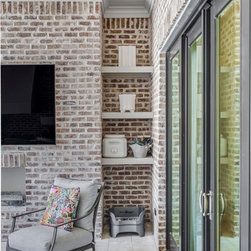
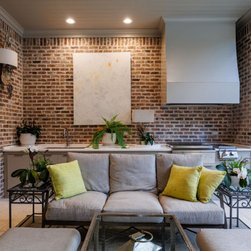
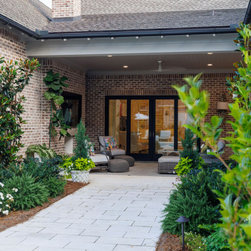
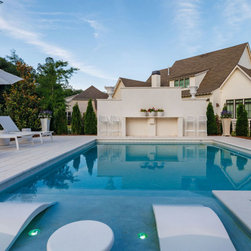
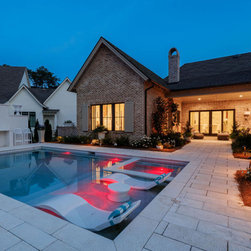
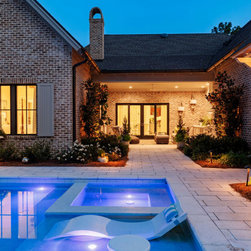
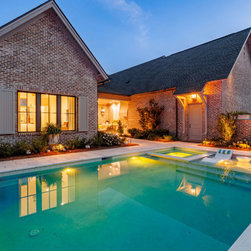
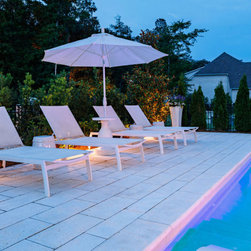
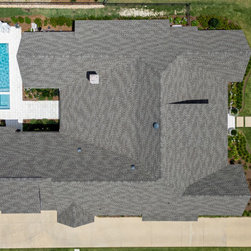
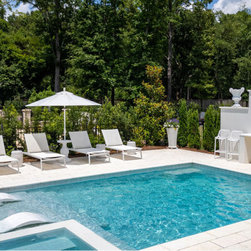
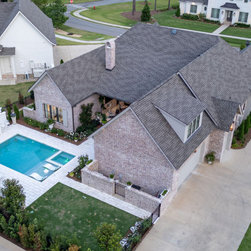
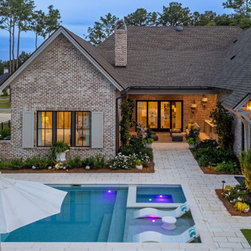
Designed to embrace indoor-outdoor living, the rear porch extends naturally into the pool courtyard and outdoor entertaining areas. From the covered outdoor living space and summer kitchen to the private pool setting, every detail was thoughtfully considered to encourage relaxed living and effortless entertaining year-round.
Home Designer: Bob Chatham Custom Home Designs
Builder: Achee Builders
Photography: McCain's Creations Photography
Inside, the home features four bedrooms and four-and-a-half bathrooms, with every bedroom located on the main floor and designed as a private ensuite for comfort and convenience.
The open-concept kitchen, dining, and living areas are filled with natural light and flow seamlessly together, creating a spacious atmosphere ideal for gathering with family and friends.
At the heart of the home is a beautifully decorated chef’s kitchen featuring generous workspace, custom cabinetry, and easy access to a walk-in pantry and a laundry room connect directly to the attached two-car garage with an additional golf cart space, adding everyday functionality to the design. A nearby laundry room is also locatedon the main floor.
Upstairs, a large bonus room provides exceptional flexibility for a variety of lifestyles. Whether used as a media room, game room, bunk space for grandchildren and guests, fitness area, or secondary gathering space, the room offers privacy and versatility while keeping the main living areas peaceful and uncluttered. Its separation from the primary living spaces also makes it ideal for entertaining, hobbies, or creating a comfortable retreat for family and visitors.
The primary suite was designed as a quiet retreat, complete with a spacious walk-in closet and a well-appointed bath. A dedicated study provides flexible space for working from home, reading, or quiet relaxation.
Designed to embrace indoor-outdoor living, the rear porch extends naturally into the pool courtyard and outdoor entertaining areas. From the covered outdoor living space and summer kitchen to the private pool setting, every detail was thoughtfully considered to encourage relaxed living and effortless entertaining year-round.
Home Designer: Bob Chatham Custom Home Designs
Builder: Achee Builders
Photography: McCain's Creations Photography