Pine Tree
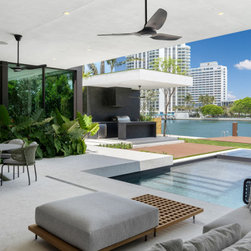
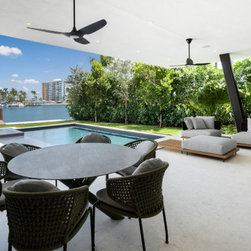
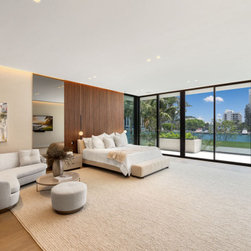
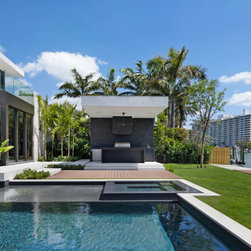
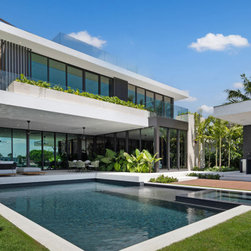
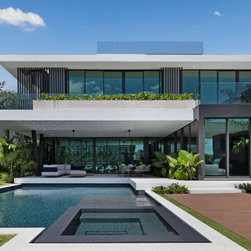
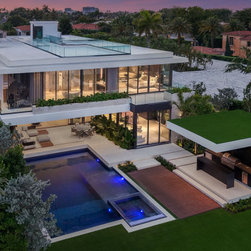
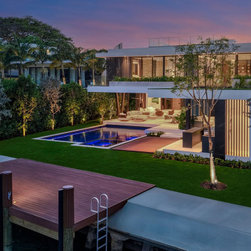
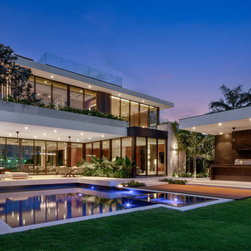
On a narrow lot facing the Indian Creek canal, this 8,865 sf Miami Beach residence is composed as stacked horizontal planes. Two white slabs cantilever well beyond the walls below, and their deep overhangs cast the shade that makes the tropical climate livable. The result is architecture shaped by constraint: a tight site and a generous program, resolved through proportion, detailing, and a clear sense of where the house opens and where it holds back.
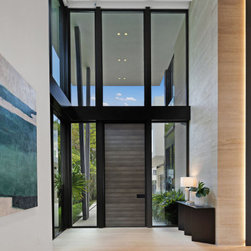
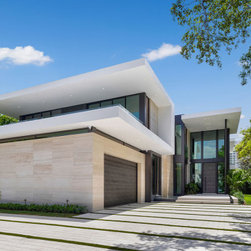
From Pine Tree Drive, the house is deliberately reserved. A solid travertine volume, cut in long horizontal panels, anchors the garage and presents a quiet face to the street. Beside it, the entry rises the full two stories as a dark-framed vertical slot, with a tall timber pivot door at its base. A broad upper balcony carries the second slab forward, and linear pavers broken by strips of lawn extend the same horizontal discipline across the driveway.
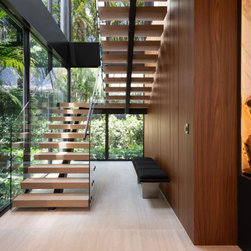
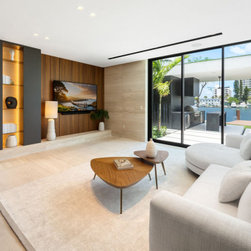
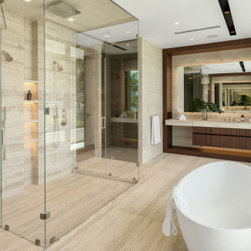
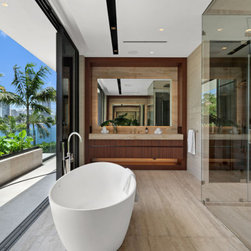
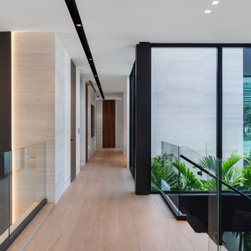
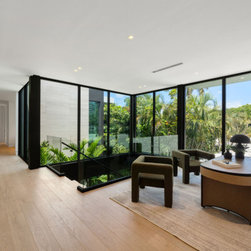
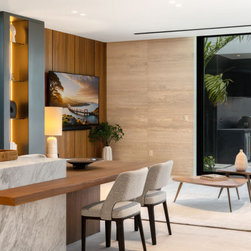
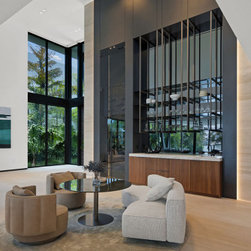
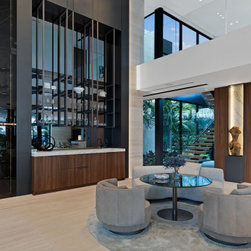
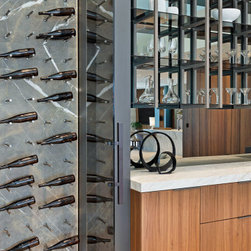
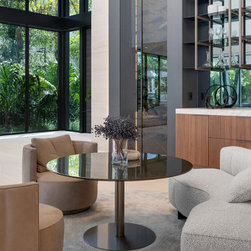
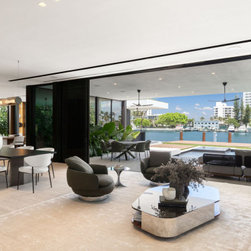
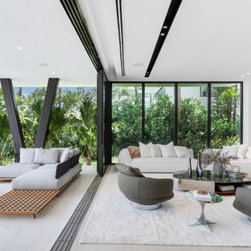
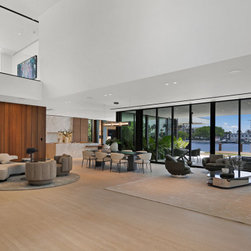
Inside, the sequence opens at once. A compact entry leads directly into a double-height family room, overlooked by an upper gallery, where the full depth of the house is revealed and the canal appears at its far end. An open-tread stair in pale timber rises beside a planted light well, so every trip between floors passes through the garden. The palette is held tight: vein-cut travertine on floors and walls, walnut in full-height planes, and dark metal at the joints. The bar becomes architecture in its own right, a tall smoked-glass and bronze display recessed into travertine and edged with a concealed line of light.
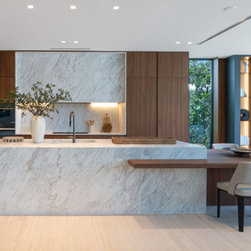
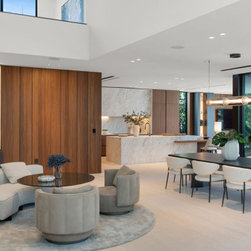
The kitchen is organized around a single monolithic island of white veined marble, with a walnut counter cantilevered from one end for informal dining. Walnut cabinetry wraps the room, and slim linear ceiling slots keep mechanical services out of sight throughout the house.
From Pine Tree Drive, the house is deliberately reserved. A solid travertine volume, cut in long horizontal panels, anchors the garage and presents a quiet face to the street. Beside it, the entry rises the full two stories as a dark-framed vertical slot, with a tall timber pivot door at its base. A broad upper balcony carries the second slab forward, and linear pavers broken by strips of lawn extend the same horizontal discipline across the driveway.
Inside, the sequence opens at once. A compact entry leads directly into a double-height family room, overlooked by an upper gallery, where the full depth of the house is revealed and the canal appears at its far end. An open-tread stair in pale timber rises beside a planted light well, so every trip between floors passes through the garden. The palette is held tight: vein-cut travertine on floors and walls, walnut in full-height planes, and dark metal at the joints. The bar becomes architecture in its own right, a tall smoked-glass and bronze display recessed into travertine and edged with a concealed line of light.
The kitchen is organized around a single monolithic island of white veined marble, with a walnut counter cantilevered from one end for informal dining. Walnut cabinetry wraps the room, and slim linear ceiling slots keep mechanical services out of sight throughout the house.
Project Year: 2025