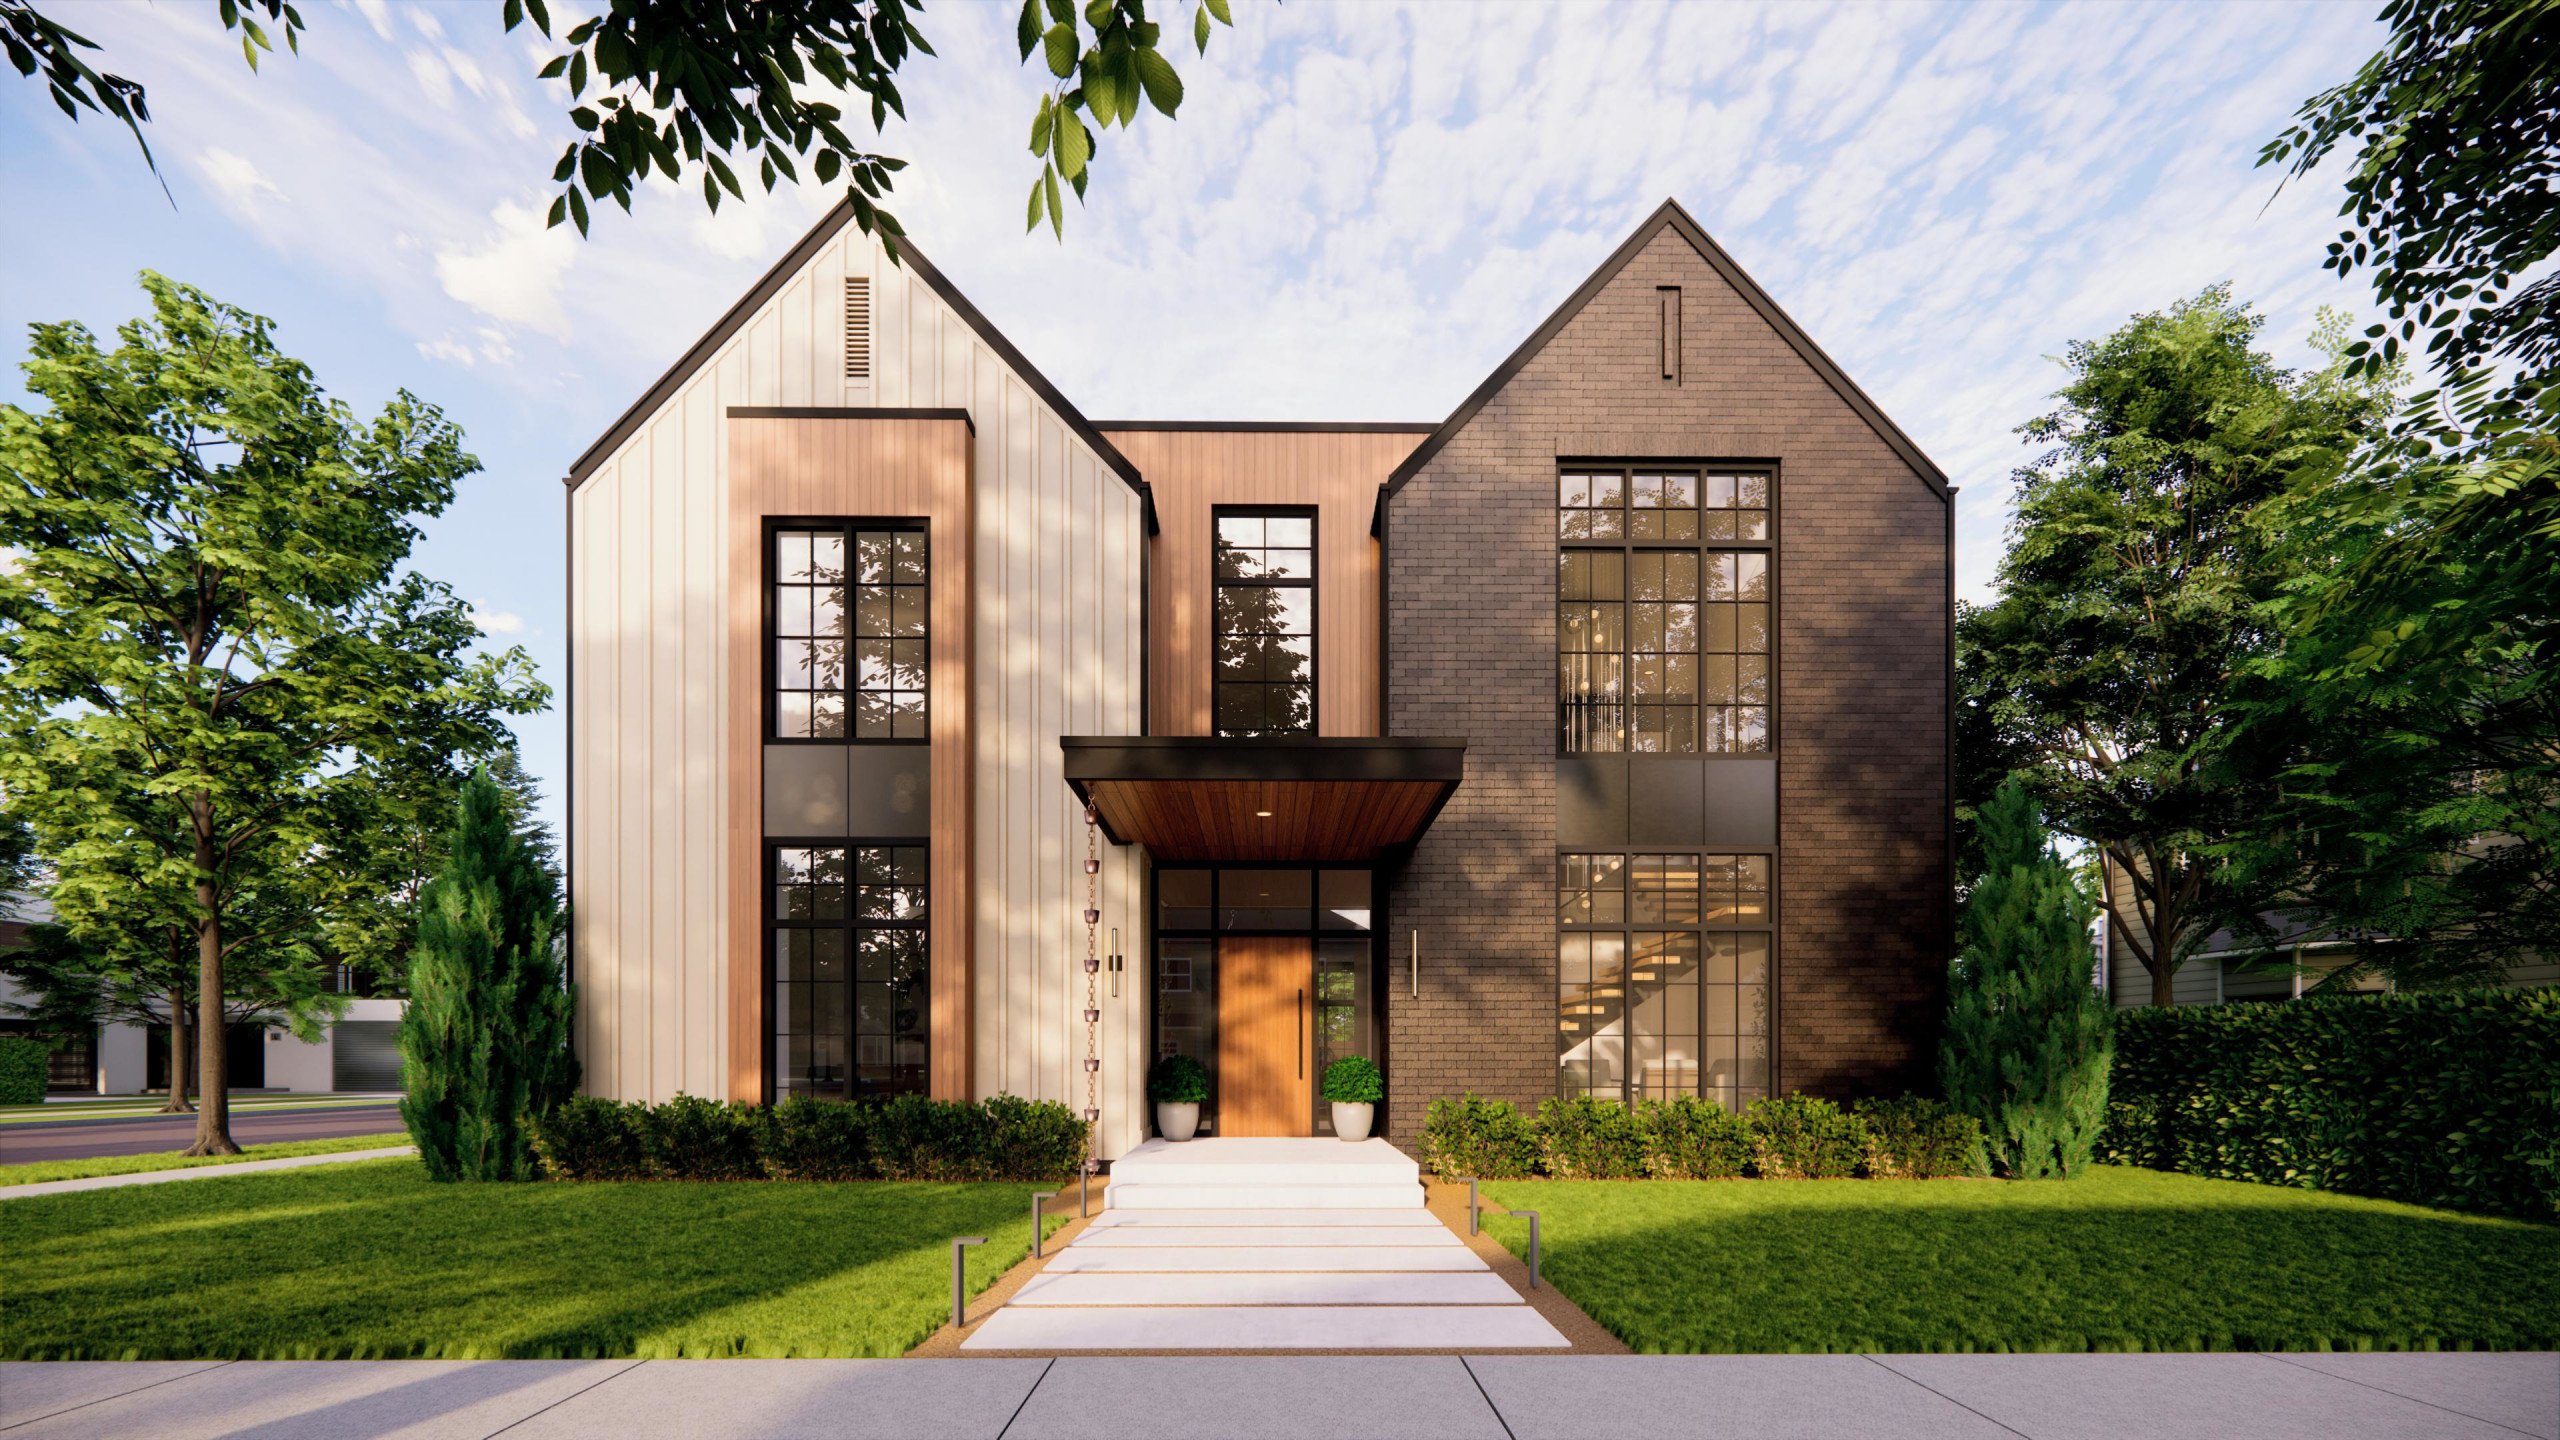

Platt Park Pop-Top
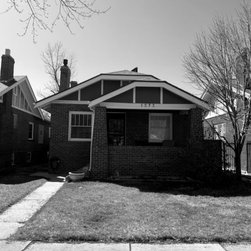
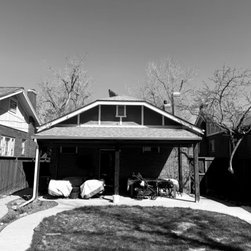
In Denver’s Platt Park neighborhood, this project reimagines a 1950s single-story bungalow into a warm, modern two-story home. The design includes a 1,300 sq. ft. second-story “pop-top” and a 300 sq. ft. rear addition to create more functional and connected living spaces.
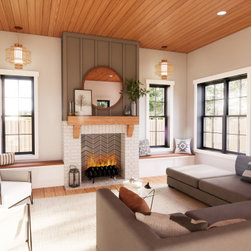
On the main level, selective wall removals improved flow, and a new walk-in pantry was added. The rear addition houses a bright and inviting family room with easy access to the backyard.
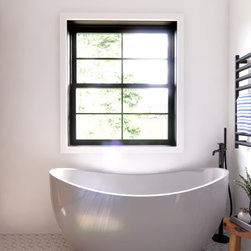
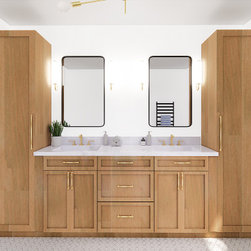
The new second story features a spacious primary suite with a private en-suite bath, two additional bedrooms, a shared hallway bathroom, and a conveniently located laundry room.
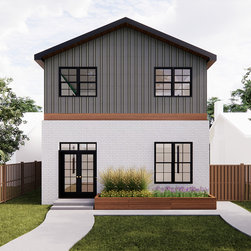
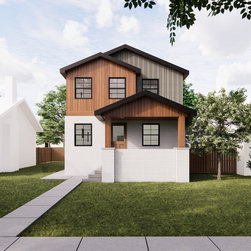
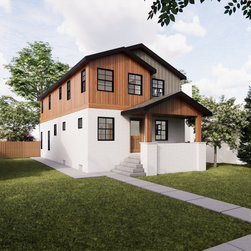
The exterior blends vertical wood cladding, board-and-batten siding, and painted brick to create a warm modern aesthetic. Large black-framed windows bring in generous natural light, while the material palette adds both texture and inviting character to the home’s renewed presence in the neighborhood.
On the main level, selective wall removals improved flow, and a new walk-in pantry was added. The rear addition houses a bright and inviting family room with easy access to the backyard.
The new second story features a spacious primary suite with a private en-suite bath, two additional bedrooms, a shared hallway bathroom, and a conveniently located laundry room.
The exterior blends vertical wood cladding, board-and-batten siding, and painted brick to create a warm modern aesthetic. Large black-framed windows bring in generous natural light, while the material palette adds both texture and inviting character to the home’s renewed presence in the neighborhood.
Project Cost: $200,001 - $500,000
Country: United States