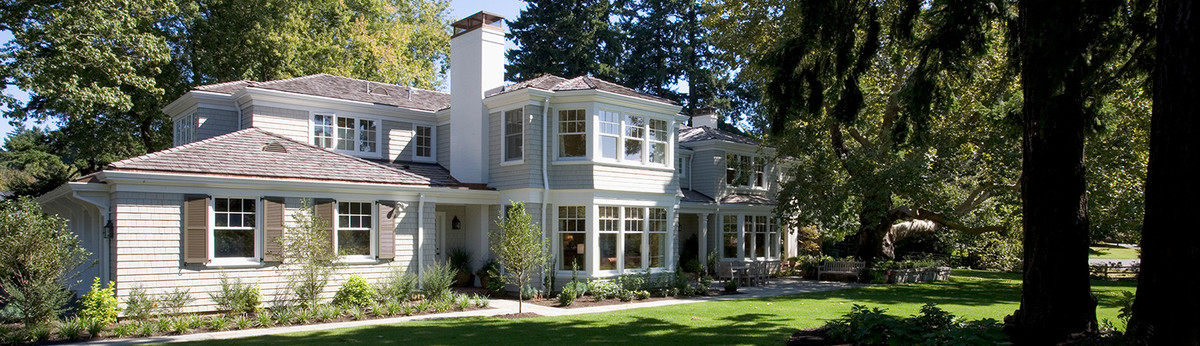

Portland Pool & Cabana
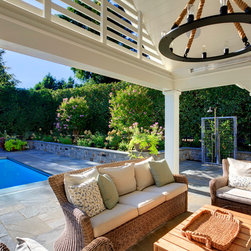
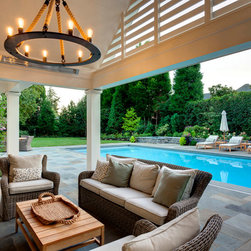
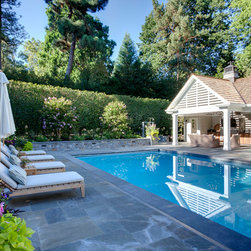
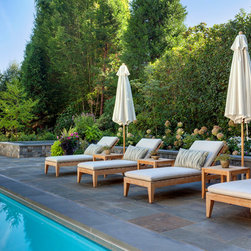
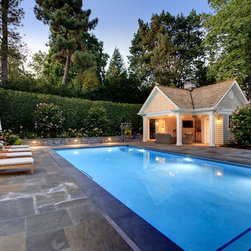
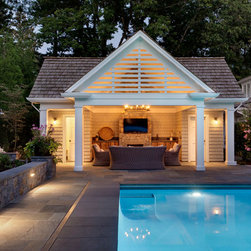
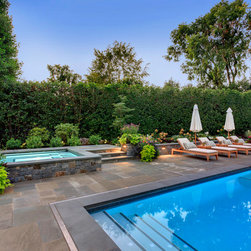
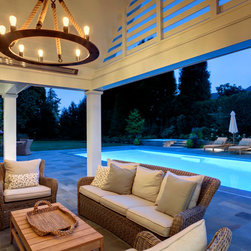
A swimming pool and cabana addition at the existing residence of a past client, the design features a bluestone deck and matching retaining wall with integrated lighting. A motorized cover is hidden under the decking, as well. In addition to housing the pool equipment, the cabana contains a powder and changing room, storage space, and a covered sitting area with fireplace, sink, and ceiling-mounted infrared heat. A raised space overlooks the pool and cabana.
Others who worked on this project: Rick Keating Photographer, RK Productions